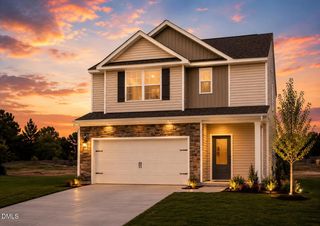
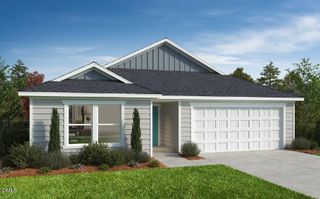
$334,901
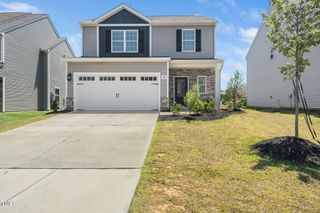
360 Buckthorn Drive, Youngsville, NC 27596
- 4 beds |
- 3 baths |
- 1,786 sqft
 Single-Family Home
  Built in 2026
  0.25acre lot
 2 car garage
  $188/sqft
  Listed 5 days ago
Property Description
The welcoming entry opens to a spacious dining/flex room, leading into a well-appointed kitchen featuring quartz countertops, custom cabinetry, tile backsplash, SS appliances, a single-bowl sink, a walk-in pantry, and a peninsula w/breakfast bar which is open to the family room w/direct access to rear covered porch! LVP flooring throughout 1st floor. Upstairs, enjoy open loft area. Roomy primary suite features an expansive walk-in closet, and an ensuite bath w/dual quartz-top vanities, custom cabinets, a walk-in shower, and linen closet. Upstairs, generously sized secondary bedrooms share access to an open loft area.
- Listing Status:
- Active
- Date Added:
- September 25, 2026
- Data Last Updated:
- September 30, 2026 at 5:39AM
- Listing Office:
- Coldwell Banker HPW : 919-876-8824
- Listing Agent:
- Jim Allen : 919-645-2114
- MLS ID:
- 10195049

- General: Rain Gutters
- Style: Traditional
- Other Structures: Front PorchRear PorchCovered
- Parking: AttachedConcreteDrivewayGarageGarage Door OpenerParking spaces: 4
- Roofing: Shingle
- Windows: Double Pane WindowsInsulated WindowsLow-Emissivity WindowsScreens
- General: Vinyl SidingTwoSlab
- Road/Access: Paved
- HOA Amenities: 181.5Quarterly
- Originating MLS: Doorify MLS
- County: Franklin
- Zoning: LO96 Golden Ridge052586
- Utilities: Cable AvailableElectricity AvailablePhone AvailableSewer AvailableUnderground UtilitiesWater Available
- Water: Public
- Sewer: Public Sewer
- Source: Doorify MLS
This listing courtesy of Jim Allen , Coldwell Banker HPW
Monthly Payment
$Est. Payment
- Principal & Interest $
- Property Taxes $
- Home Insurance $
- VA Funding Fee $

Location
Similar Listings Nearby