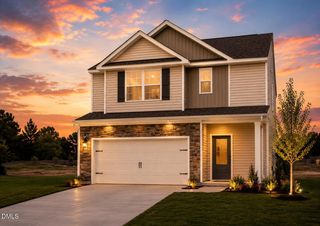
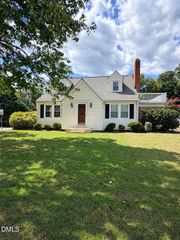
$324,900
280 Buckthorn Drive, Youngsville, NC 27596
- 4 beds |
- 3 baths |
- 1,772 sqft
 Single-Family Home
  Built in 2026
  10,019sqft lot
 2 car garage
  $183/sqft
  Listed 6 days ago
Property Description
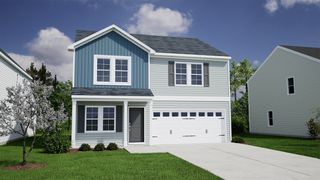
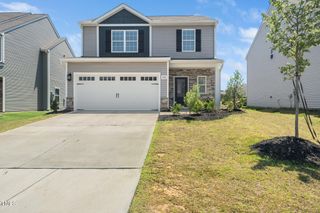
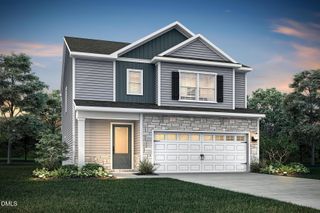
The welcoming entryway opens to a spacious dining/flex room, leading into a well-appointed kitchen featuring quartz countertops, custom cabinetry, stainless steel appliances, a single-bowl sink, a walk-in pantry, and a peninsula with a breakfast bar which is open to the family room. LVP flooring throughout 1st floor. Upstairs, enjoy an open loft area alongside spacious secondary bedrooms. The spacious primary suite also features an expansive walk-in closet, and an ensuite bath complete with dual quartz-top vanities, custom cabinets, a walk-in shower, and linen closet. Upstairs, generously sized secondary bedrooms share access to an open loft area.
- Listing Status:
- Active
- Data Last Updated:
- September 30, 2026 at 5:21AM
- Listing Office:
- Coldwell Banker HPW : 919-876-8824
- Listing Agent:
- Jim Allen : 919-645-2114
- MLS ID:
- 10194593
- General: Rain Gutters
- Other Structures: Front PorchCovered
- Parking: AttachedConcreteDrivewayGarageGarage Door OpenerParking spaces: 4
- Roofing: Shingle
- Windows: Double Pane WindowsInsulated WindowsLow-Emissivity WindowsScreens
- General: Vinyl Siding2Slab
- Road/Access: Paved
- HOA Amenities: Quarterly
- Originating MLS: AMLSNC_TRIANGLE
- County: Franklin
- Zoning: LO89 Golden Ridge052579
- Utilities: Cable AvailableElectricity AvailablePhone AvailableSewer AvailableUnderground UtilitiesWater Available
- Water: Public
- Sewer: Public Sewer
- Source: AMLSNC_TRIANGLE
This listing courtesy of Jim Allen , Coldwell Banker HPW
Monthly Payment
$Est. Payment
- Principal & Interest $
- Property Taxes $
- Home Insurance $
- VA Funding Fee $