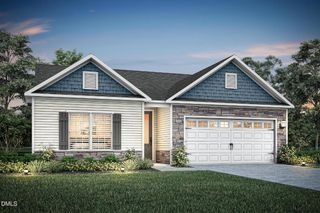
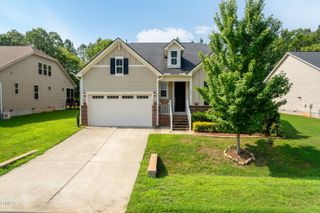
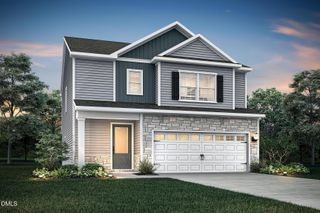
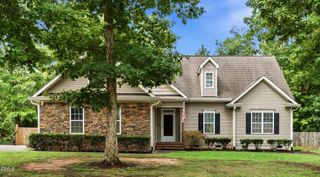
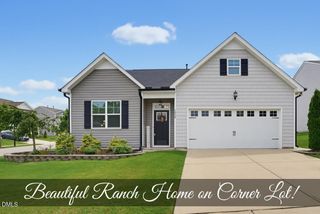
450 Access Drive, Youngsville, NC 27596
- 3 beds |
- 2 baths |
- 1,628 sqft
 Single-Family Home
  Built in 2023
  10,019sqft lot
 2 car garage
  $200/sqft
  Listed 13 hours ago
Property Description
Offering 3 bedrooms, 2 baths, 1,628 square feet, and a 2-car garage, this beautifully designed ranch welcomes you with soaring vaulted ceilings, abundant natural light, and an open-concept floor plan perfect for both everyday living and entertaining. The stunning kitchen is the heart of the home, showcasing granite countertops, stainless steel appliances, recessed lighting, a sprawling center island ideal for gathering, gorgeous wood cabinetry, and a spacious walk-in pantry. The seamless flow between the kitchen, dining, and living areas creates an inviting space for family and friends. The spacious owner's suite provides a private retreat with a shower, generous walk-in closet, and plenty of natural light. Two additional bedrooms and a full bath offer flexibility for guests, a home office, or hobbies. Combining style, comfort, and functionality, this move-in-ready ranch is one you won't want to miss.
- Listing Status:
- Active
- Data Last Updated:
- August 6, 2026 at 6:19PM
- Listing Office:
- EXP Realty LLC : 888-584-9431
- Listing Agent:
- Sharon Evans : 919-271-3399
- MLS ID:
- 10184601
- General: Rain Gutters
- Style: CraftsmanRanch
- Other Structures: Patio
- Parking: AttachedDrivewayGarageParking spaces: 4
- Roofing: Shingle
- General: Shake SidingStone1Concrete PerimeterPermanentSlab
- Road/Access: AsphaltPaved
- HOA Amenities: InsuranceAnnually
- Originating MLS: AMLSNC_TRIANGLE
- County: Franklin
- Zoning: LOT 134 LEGACY PHASE IC049852
- View: Neighborhood
- Water: Public
- Sewer: Public Sewer
- Source: AMLSNC_TRIANGLE
This listing courtesy of Sharon Evans , EXP Realty LLC
Monthly Payment
- Principal & Interest $
- Property Taxes $
- Home Insurance $
- VA Funding Fee $

 New - 13 hours ago