$379,019
48 Mistflower Drive, Youngsville, NC 27596
- 3 beds |
- 3 baths |
- 2,650 sqft
 Single-Family Home
  Built in 2026
  9,148sqft lot
 2 car garage
  $143/sqft
  Listed 18 days ago
Property Description
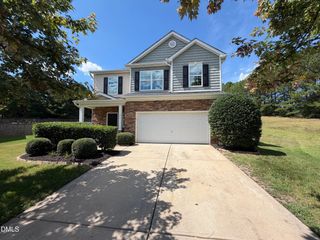
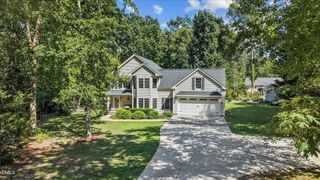
Home office with french doors on the main level! Kitchen features a 7-foot island, custom cabinetry, quartz countertops, accent flooring, and pantry! Spacious primary suite with dual walk-in closets and en-suite bath with 5-foot shower, accent flooring, double vanity with quartz top, custom vanity cabinets, and linen closet! Great room is open concept with abundant natural light and the perfect wall space for furniture! Generously sized secondary bedrooms with walk-in closets! Huge open bonus area lives like a great room upstairs! A 12x10 patio! Terrific swimming pool and clubhouse community!
- Listing Status:
- Active
- Data Last Updated:
- September 22, 2026 at 2:22PM
- Listing Office:
- Coldwell Banker HPW : 919-876-8824
- Listing Agent:
- Jim Allen : 919-645-2114
- MLS ID:
- 10190751
- Style: Craftsman
- Other Structures: Front PorchPatio
- Pool: AssociationCommunity
- Parking: AttachedConcreteDrivewayGarage Faces FrontGarageGarage Door OpenerParking spaces: 4
- Roofing: FiberglassShingle
- Windows: Double Pane WindowsLow-Emissivity WindowsScreens
- General: Vinyl Siding2Slab
- HOA Amenities: ClubhouseManagementPoolQuarterly
- Originating MLS: AMLSNC_TRIANGLE
- County: Franklin
- Zoning: LO508 Winston Ridge Bk 2025 Pg191-195051957
- Utilities: Cable AvailableElectricity ConnectedNatural Gas ConnectedSewer ConnectedUnderground UtilitiesWater Connected
- Water: Public
- Sewer: Public Sewer
- Source: AMLSNC_TRIANGLE
This listing courtesy of Jim Allen , Coldwell Banker HPW
Monthly Payment
$Est. Payment
- Principal & Interest $
- Property Taxes $
- Home Insurance $
- VA Funding Fee $