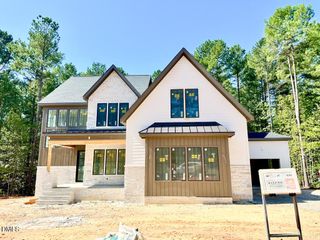
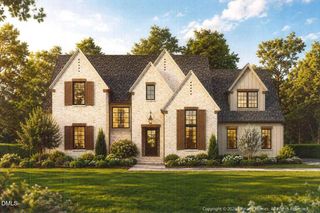
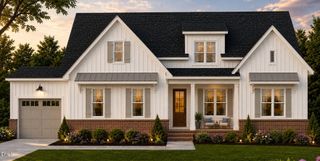
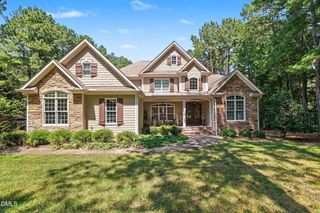
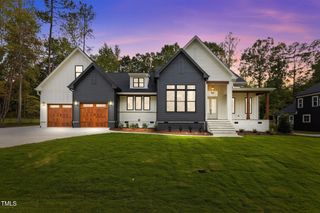
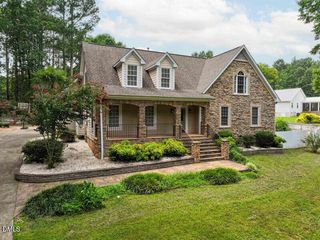
5200 Harmony Grove Lane, Youngsville, NC 27596
- 4 beds |
- 4 baths |
- 3,725 sqft
 Single-Family Home
  Built in 2026
  0.83acre lot
 4 car garage
  $349/sqft
  Listed 1 month ago
Property Description
Custom build by award winning local builder -- On Point Construction. Primary suite and in- law suite on first floor! Kitchen: Custom Staggered Cabinets with Huge Center Kitchen Island, Custom Range Hood with Extra Countertop Space, Wall Oven, and Stainless Steel Appliances! Scullery with Quartz Countertop & Backsplash, Custom Cabinets with Floating Shelves & Wine Cooler! Family Room: with Hardwoods, Gas Fireplace with Floating Shelves & Cabinets and Huge Glass Sliders! Primary Bedroom: with Vaulted Ceiling, Hradwoods and Tons of Natural Light! Primary Bath: with Wet Area Including Freestanding Tub & Oversized Tile Standing Shower & Water Closet! 2nd Floor offers Hardwoods, 2 Additional Bedrooms each with a Private Bath! Bonus Room & Craft Room! Unfinished Storage! Screen Porch with Gas Fireplace! Sealed Crawl Space! Can select the finishes not ordered yet!!
- Listing Status:
- Active
- Data Last Updated:
- September 22, 2026 at 3:19PM
- Listing Office:
- Coldwell Banker HPW : 919-876-8824
- Listing Agent:
- Jim Allen : 919-645-2114
- MLS ID:
- 10184429
- General: Rain Gutters
- Style: TraditionalTransitional
- Other Structures: Front PorchRear PorchScreened
- Parking: AttachedConcreteDrivewayGarage Faces FrontGarageGarage Door OpenerGarage Faces SideParking spaces: 8
- Roofing: ArchitecturalShingle
- Windows: Low-Emissivity Windows
- General: Brick VeneerFiber Cement2Crawlspace
- Road/Access: Paved
- HOA Amenities: InsuranceSemi-Annually
- Originating MLS: AMLSNC_TRIANGLE
- County: Wake
- Zoning: LO17 SERENITY RESERVE SUB BM2025-024141789606693
- View: View
- Water: Well
- Sewer: Septic Tank
- Source: AMLSNC_TRIANGLE
This listing courtesy of Jim Allen , Coldwell Banker HPW
Monthly Payment
- Principal & Interest $
- Property Taxes $
- Home Insurance $
- VA Funding Fee $