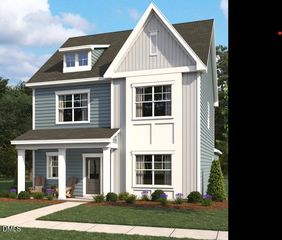
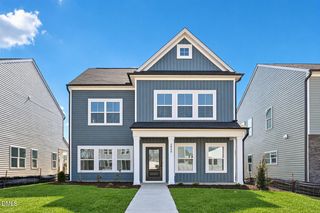
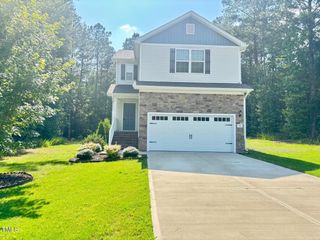
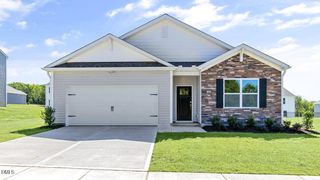
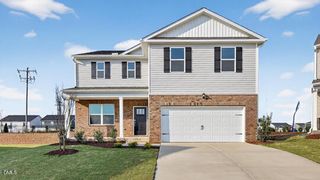
75 Linnett Court, Youngsville, NC 27596
- 3 beds |
- 3 baths |
- 1,957 sqft
 Single-Family Home
 Built in 1998
 0.92acre lot
 2 car garage
 $212/sqft
 Listed 22 days ago
Property Description
Privacy, space, and outdoor living! Situated on almost one acre, this 3-bedroom, 2.5-bath home offers 1,957 square feet, a first-floor primary suite, updated bathrooms, and two additional flex spaces-perfect for a home office, playroom, workout space, hobby room, or whatever fits your lifestyle. Step outside and you'll quickly see what makes this property special. The spacious, fenced backyard offers plenty of privacy, while the above-ground pool and huge deck create an inviting setup for summer days, cookouts, and entertaining. A screened porch provides another place to relax and enjoy the peaceful surroundings. Adding even more versatility is a detached 2-car garage with its own separate driveway, providing additional space for parking, storage, hobbies, or a workshop. An optional HOA gives homeowners added flexibility without a mandatory association. Bring your boats and RVs, Sediment Tank-2024, 4Ton HVAC-2022, Hot Water Heater-2025, Well Pump-2021, New Roof 2020
- Listing Status:
- Active
- Data Last Updated:
- October 23, 2026 at 6:20AM
- Listing Office:
- Coldwell Banker Advantage : 919-562-2200
- Listing Agent:
- Stephanie Santiago : 919-338-6223
- MLS ID:
- 10195797
- General: FencePlaygroundPrivate YardStorageGarage(s)Shed(s)
- Style: TraditionalTransitional
- Other Structures: Garage(s)Shed(s)Front PorchCovered
- Pool: Above GroundOutdoor PoolPool CoverPrivate
- Parking: AttachedConverted GarageConcreteDrivewayDetachedPavedPrivate
- Roofing: ArchitecturalShingle
- Windows: Aluminum Frames
- General: Vinyl Siding2Crawlspace
- Road/Access: City StreetState Road
- Originating MLS: AMLSNC_TRIANGLE
- County: Franklin
- Zoning: Lot: 25 SUB: Williamston Ridge Phase One031424
- View: NeighborhoodRural
- Fencing: Back YardPrivacyWood
- Water: PrivateWell
- Sewer: Septic Tank
- Source: AMLSNC_TRIANGLE
This listing courtesy of Stephanie Santiago , Coldwell Banker Advantage
Monthly Payment
- Principal & Interest $
- Property Taxes $
- Home Insurance $
- VA Funding Fee $

 New - 1 day ago