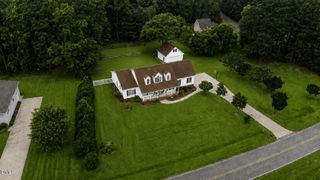
10728 Staghound Trail, Zebulon, NC 27597
- 3 beds |
- 4 baths |
- 3,091 sqft
 Single-Family Home
  Built in 1997
  0.7acre lot
 2 car garage
  $184/sqft
  Listed 21 days ago
Property Description
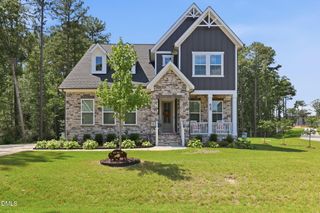
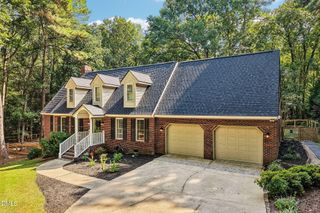
Main-level ease, room to gather, and space to make your own! This well-crafted brick home offers more than 3,000 square feet of thoughtfully designed living space. All three bedrooms are located on the main level, including a spacious primary suite with a walk-in closet and an ensuite featuring two vanities, a separate tub and shower, and a private water closet. Two additional bedrooms share a convenient Jack-and-Jill bath, while a third full bath is located near the den. Multiple gathering spaces provide exceptional flexibility. The light-filled family room features a fireplace and French doors opening to the covered rear porch. A separate den offers a second fireplace, built-in cabinetry, and a sink, which are ideal for entertaining, working, or creating a comfortable retreat. The expansive kitchen showcases quality cabinetry, generous workspace, a center island, high bar, built-in desk, breakfast area, and adjoining keeping area. Hardwood floors extend through the kitchen, dining room, and entry, complemented by substantial millwork and distinctive architectural details throughout. Upstairs, a remarkably large bonus room and the fourth full bath offer even more possibilities. Two walkout attic areas provide exceptional storage, including one with extensive built-in shelving. Set on a spacious, maturely landscaped lot, the home also features a side-load garage, covered rear porch, and two HVAC systems. The quality finishes reflect an opportunity to personalize a home already rich in space, craftsmanship, and enduring quality.
- Listing Status:
- Active
- Data Last Updated:
- September 22, 2026 at 12:19PM
- Listing Office:
- Parrish Realty Company of Zebu : 919-269-7439
- Listing Agent:
- Karen Hocutt : 919-669-9054
- MLS ID:
- 10189952
- General: Rain Gutters
- Style: Traditional
- Other Structures: PorchPatioSide Porch
- Parking: ConcreteGarage Faces Side
- Roofing: Shingle
- General: BrickStone1Crawlspace
- Road/Access: Paved
- HOA Amenities: Annually
- Originating MLS: AMLSNC_TRIANGLE
- County: Wake
- Zoning: Lo16 Tippett Creek Sub Ph3 Bm1997-332271603339232000 0231343
- Fencing: None
- Water: Well
- Sewer: Septic Tank
- Source: AMLSNC_TRIANGLE
This listing courtesy of Karen Hocutt , Parrish Realty Company of Zebu
Monthly Payment
- Principal & Interest $
- Property Taxes $
- Home Insurance $
- VA Funding Fee $

 New - 1 day ago