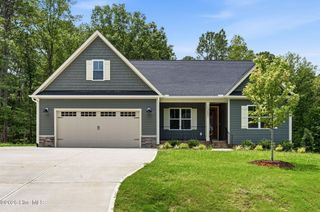
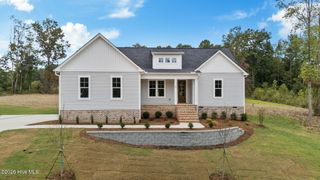
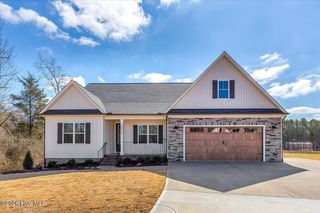
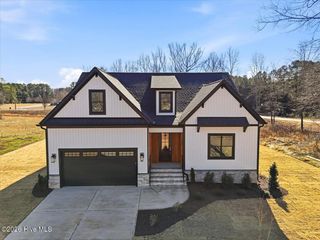
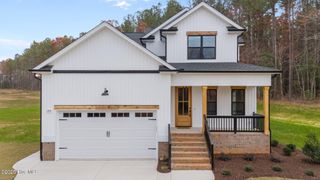
12815 Cricket Cove Court, Zebulon, NC 27597
- 4 beds |
- 3 baths |
- 2,703 sqft
 Single-Family Home
 Built in 2026
 0.7acre lot
 2 car garage
 $211/sqft
 Listed 3 months ago
Property Description
GOLD PARADE WINNER!!! This home delivers the layout buyers keep asking for: a main-level primary suite, second main-level bedroom, dedicated office, open-concept living, and no carpet anywhere. Set on a .698-acre cul-de-sac lot, this 4-bedroom, 3-bath home blends custom finishes, flexible space, and everyday function in one very polished package. The main living area feels bright and open, with LVP flooring throughout, a spacious family room with gas-log fireplace, and seamless flow into the designer kitchen. The kitchen features quartz countertops, a statement tile backsplash, 42-inch custom cabinetry,pendant lighting, stainless steel appliances, a workstation sink, walk-in pantry, and a stylish coffee bar area. The main-level primary suite offers a private retreat with quartz vanities, polished brass finishes, a freestanding tub, and a tiled walk-in shower with elevated designer detail. A second main-level bedroom and full bath add flexibility for guests, work, or multi-use living.Upstairs, you'll find additional bedrooms, a large bonus room, flex space, and walk-in attic storage. Outdoor living is a standout,with a covered front porch, covered rear deck, and generous backyard space with room to enjoy, entertain, or plan future outdoor upgrades. Built with long-term performance in mind, this home includes a sealed crawl space, ZIP exterior sheathing, Tech Shield roof, tankless water heater, and fiber internet availability. Located in Sanders Grove, just minutes from downtown Zebulon with convenient access toward Raleigh and greater Wake County, this home offers the space, style, and new construction comfort buyers want, without sacrificing breathing room.Freshly available in Sanders Grove, this new construction home delivers the layout buyers keep asking for: a main-level primary suite, second main-level bedroom, dedicated office, open-concept living, and no carpet anywhere. Set on a .698-acre cul-de-sac lot, this 4-bedroom, 3-bath home blends custom finishes, flexible space, and everyday function in one very polished package. The main living area feels bright and open, with LVP flooring throughout, a spacious family room with gas-log fireplace, and seamless flow into the designer kitchen. The kitchen features quartz countertops, a statement tile backsplash, 42-inch custom cabinetry,pendant lighting, stainless steel appliances, a workstation sink, walk-in pantry, and a stylish coffee bar area. The main-level primary suite offers a private retreat with quartz vanities, polished brass finishes, a freestanding tub, and a tiled walk-in shower with elevated designer detail. A second main-level bedroom and full bath add flexibility for guests, work, or multi-use living.Upstairs, you'll find additional bedrooms, a large bonus room, flex space, and walk-in attic storage. Outdoor living is a standout,with a covered front porch, covered rear deck, and generous backyard space with room to enjoy, entertain, or plan future outdoor upgrades. Built with long-term performance in mind, this home includes a sealed crawl space, ZIP exterior sheathing, Tech Shield roof, tankless water heater, and fiber internet availability. Located in Sanders Grove, just minutes from downtown Zebulon with convenient access toward Raleigh and greater Wake County, this home offers the space, style, and new construction comfort buyers want, without sacrificing breathing room.
- Listing Status:
- Active
- Date Added:
- July 20, 2026
- Data Last Updated:
- November 12, 2026 at 11:15PM
- Listing Office:
- ERA Live Moore : 000-000-0000
- MLS ID:
- 100590297

- General: Cluster Mailboxes
- Other Structures: Front PorchRear PorchScreened
- Parking: Garage Faces FrontGarage Door OpenerPavedGarageParking spaces: 4
- Roofing: Shingle
- General: Shake SidingConcreteBrick VeneerStoneVinyl SidingWood FrameTwoBlockConcrete PerimeterCrawl Space
- Road/Access: MaintainedAsphaltSee Remarks
- HOA Amenities: Maintenance Common AreasManagementOther750.0Annually
- Originating MLS: Hive MLS
- County: Franklin
- Zoning: 0Lot 22 Sanders Grove051576
- View: None
- Fencing: None
- Utilities: Cable High Speed
- Water: Well
- Sewer: Septic Tank
- Source: Hive MLS
This listing courtesy of ERA Live Moore
Monthly Payment
- Principal & Interest $
- Property Taxes $
- Home Insurance $
- VA Funding Fee $