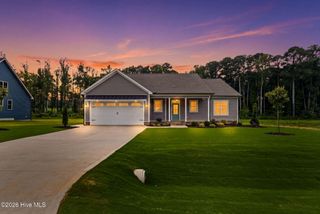
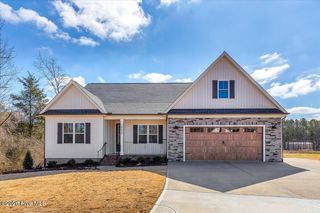
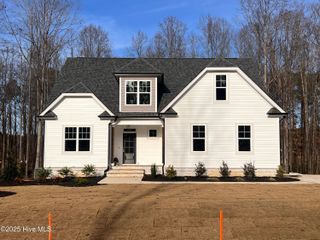
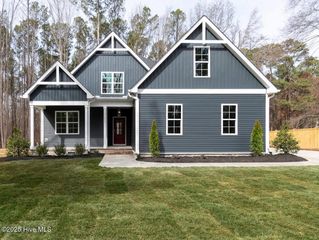
12867 Mallard Rock Road, Zebulon, NC 27597
- 3 beds |
- 4 baths |
- 2,409 sqft
 Single-Family Home
  Built in 2026
  0.69acre lot
 2 car garage
  $220/sqft
  Listed 2 months ago
Property Description
BUILDER OFFERING UP TO $15K for buyer to use as they choose. Appraisals are not an issue. We've had closings higher than the increased price. Custom new construction in Sanders Grove with the ranch-style layout buyers keep asking for: all three bedrooms on the main level, three full baths, a dedicated office/flex option, and a finished second-floor bonus room with generous walk-in storage. Set on a .694-acre cul-de-sac homesite, this home offers main-level ease with just the right amount of extra space upstairs. The open-concept main living area features 9-foot ceilings, luxury vinyl plank flooring, and a gas-log fireplace with custom built-ins. The kitchen is designed for everyday living and easy entertaining with granite countertops, a large island,stainless steel appliances, a refrigerator, range with air fryer/convection capabilities, spacious pantry, and seamless flow into the dining and family room. The main-level primary suite offers a comfortable retreat with a walk-in closet, double vanity, and tiled walk-in shower. Two additional main-level bedrooms and full baths provide flexibility for guests, hobbies,work, or everyday living. Upstairs, the finished bonus room creates valuable extra space for a media room, playroom,exercise area, guest retreat, or quiet escape, while the unfinished walk-in storage keeps life organized. Outdoor living shines with a screened porch overlooking the generous backyard and wooded view. Additional highlights include a sealed crawl space, water filtration system, extra parking pad, Spectrum fiber availability, attached 2-car garage, and new construction comfort in Sanders Grove, just minutes from downtown Zebulon with convenient access toward Raleigh and surrounding areas. If schools are important please have buyer inquire.
- Listing Status:
- Active
- Date Added:
- July 20, 2026
- Data Last Updated:
- September 22, 2026 at 4:15PM
- Listing Office:
- ERA Live Moore : 000-000-0000
- MLS ID:
- 100590314

- General: Gas Log
- Other Structures: Front PorchRear PorchScreened
- Parking: Garage Faces FrontAttachedGarage Door OpenerPavedGarageParking PadParking spaces: 2
- Roofing: Shingle
- General: BlockVinyl SidingWood FrameOneCombinationBlockCrawl Space
- Road/Access: City StreetState RoadAsphaltSee Remarks
- HOA Amenities: Maintenance Common Areas750.0Annually
- Originating MLS: Hive MLS
- County: Franklin
- Zoning: R-30Ref D.B. 2358Page 1206 M.B. 2017Pge 1206 M.B. 2024Page 76 Franklin CountyNC051564
- View: See Remarks
- Fencing: None
- Utilities: See Remarks
- Water: Well
- Sewer: Septic Tank
- Source: Hive MLS
This listing courtesy of ERA Live Moore
Monthly Payment
- Principal & Interest $
- Property Taxes $
- Home Insurance $
- VA Funding Fee $