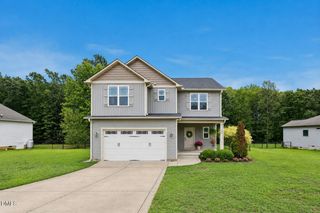
261 Cherrybirch Lane, Zebulon, NC 27597
- 3 beds |
- 3 baths |
- 2,544 sqft
 Single-Family Home
  Built in 2026
  1.35acre lot
 2 car garage
  $181/sqft
  Listed 4 months ago
Property Description
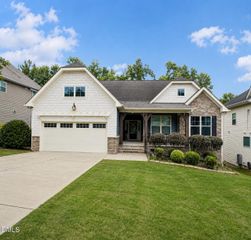
Welcome to 261 Cherrybirch Lane, a beautifully crafted modern farmhouse offering the perfect blend of style, efficiency, and thoughtful upgrades throughout. This spacious home features a first-floor master suite with a trayed ceiling, a large walk-in closet with custom wooden shelving, and a spa-inspired bath showcasing a frameless glass walk-in shower, tiled to the ceiling, quartz vanity tops, and comfort-height fixtures. Upstairs, you'll find two additional bedrooms, a dedicated study, and a generously sized rec room, creating ideal spaces for work, play, and relaxation. The heart of the home is the gourmet kitchen, complete with LG stainless steel appliances, quartz countertops, a breakfast bar, under-cabinet lighting, a pantry with wooden shelving, and a smart island outlet with USB and wireless charging. The open living area features a vaulted ceiling and a smart WiFi-enabled electric fireplace, perfect for cozy evenings. Enjoy energy-efficient living with upgrades including a smart thermostat, 15.2 SEER2 heat pump, LED lighting, and multiple USB-integrated power features. Additional highlights include LVP flooring with pet-scratch warranty, designer light fixtures, an electronic front door lock, and ceiling fans in the living room and main bedroom. Relax outdoors on the screened-in back porch overlooking the wooded rear of the 1.35-acre lot, bordered by a natural branch for added privacy and charm. A two-car garage with a smart WiFi Genie operator completes this exceptional home.
- Listing Status:
- Active
- Date Added:
- March 10, 2026
- Data Last Updated:
- July 27, 2026 at 7:42AM
- Listing Office:
- Jackie Robertson Team, Inc. : 919-404-8307
- Listing Agent:
- Jackie Robertson : 919-497-6906
- MLS ID:
- 10151601

- General: Rain Gutters
- Style: Traditional
- Other Structures: PorchFront PorchScreenedCovered
- Parking: ConcreteDrivewayGarage Faces FrontGarageGarage Door OpenerParking spaces: 4
- Roofing: Shingle
- General: Vinyl Siding2Brick/Mortar
- Road/Access: Asphalt
- HOA Amenities: Maintenance Grounds400.0Annually
- Originating MLS: Doorify MLS
- County: Johnston
- Zoning: LOT 73 EATMONS LANDING PH 3 102/365270100-64-9380
- Utilities: Cable AvailableElectricity AvailableWater AvailableSeptic Available
- Water: Public
- Sewer: Septic Tank
- Source: Doorify MLS
This listing courtesy of Jackie Robertson , Jackie Robertson Team, Inc.
Monthly Payment
- Principal & Interest $
- Property Taxes $
- Home Insurance $
- VA Funding Fee $

Location
Similar Listings Nearby
 New - 1 day ago