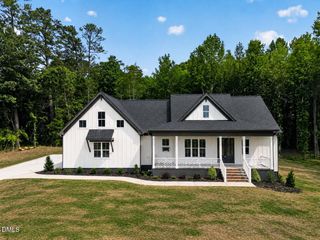
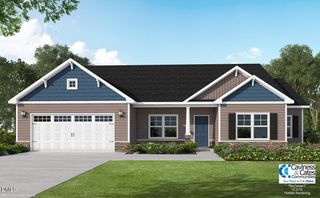
270 Pilot Ridge Road, Zebulon, NC 27597
- 3 beds |
- 3 baths |
- 2,650 sqft
 Single-Family Home
  Built in 2026
  0.73acre lot
 2 car garage
  $217/sqft
  Listed 10 days ago
Property Description
Introducing a distinctive new home by H&W Custom Builders in Pilot Ridge, including a 1-year builder warranty plus an additional 4-year First American Home Warranty - offering 5 years of total home warranty coverage for added peace of mind. Blending traditional style with bold, modern character, the home features rich exterior hues, cedar shake accents, a welcoming front porch, and a screened porch with an adjoining patio overlooking serene wooded views. A two-car garage offers everyday convenience and practical storage. Inside, the thoughtfully designed open floor plan seamlessly connects the main living spaces. The kitchen is both stylish and functional, showcasing stainless steel appliances, dark cabinetry, a large center island, custom shelving by Raleigh Reclaim, and a spacious walk-in pantry with a convenient grocery pass-through from the garage. The owner's suite offers a private retreat with a spa-inspired bath featuring a soaking tub, walk-in shower, and generous walk-in closet. A spacious laundry room with a utility sink and folding area adds everyday functionality. Upstairs, a versatile loft with custom Raleigh Reclaim bookcases, an expansive bonus room with a wet bar and custom shelving, two additional bedrooms, and a full bath provide flexible space for entertaining, working from home, or relaxing.
- Listing Status:
- Active
- Date Added:
- July 17, 2026
- Data Last Updated:
- July 27, 2026 at 3:41AM
- Listing Office:
- Compass -- Raleigh : 919-726-6548
- Listing Agent:
- Morgan Womble : 919-369-5552
- MLS ID:
- 10180700

- General: Rain Gutters
- Style: Traditional
- Other Structures: Front PorchRear PorchScreened
- Parking: AttachedDrivewayGarage Faces FrontGarage
- Roofing: MetalShingle
- General: Board & Batten SidingCedarLap SidingShake SidingVinyl Siding2BlockCrawlspace
- Originating MLS: Doorify MLS
- County: Franklin
- Zoning: FCO R-30LOT 47 PILOT RIDGE049488
- Water: Well
- Sewer: Septic Tank
- Source: Doorify MLS
This listing courtesy of Morgan Womble , Compass -- Raleigh
Monthly Payment
- Principal & Interest $
- Property Taxes $
- Home Insurance $
- VA Funding Fee $

Location
Similar Listings Nearby
 New - 2 days ago