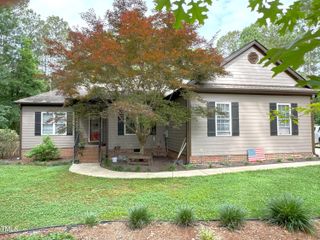
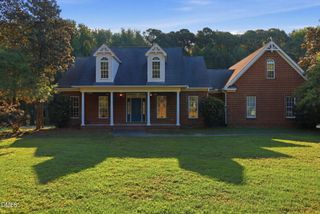
55 Kettle Creek Drive, Zebulon, NC 27597
- 4 beds |
- 2 baths |
- 2,152 sqft
 Single-Family Home
  Built in 2026
  1.1acre lot
 2 car garage
  $232/sqft
  Listed 2 months ago
Property Description
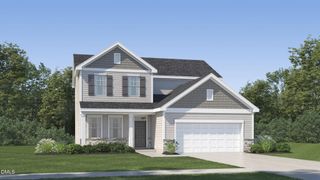
The Carver Plan--in Kettle Creek. 2,152 square feet with 4 bedrooms and 2 full baths. A rocking chair front porch leading to a warm open layout with main level owner's suite and flex/private office. Upgraded LVP flooring spans throughout the main living areas. The kitchen offers quartz countertops, white painted 42-inch shaker cabinets, elegant tile backsplash, stainless steel appliances including smooth top range, microwave and dishwasher and pantry! The private owner's suite features a tray ceiling with crown molding and adjoining en-suite bath with white painted dual vanity with quartz top, tile surround walk-in shower, and spacious walk-in closet! The open family room with a vaulted ceiling, is perfect for entertaining with access to the rear covered porch. Complete with an oversized 2-car, front entry garage and energy-plus certification!
- Listing Status:
- Active
- Date Added:
- May 20, 2026
- Data Last Updated:
- July 27, 2026 at 4:40AM
- Listing Office:
- Coldwell Banker HPW : 919-876-8824
- Listing Agent:
- Jim Allen : 919-645-2114
- MLS ID:
- 10168489

- General: Rain Gutters
- Style: TraditionalTransitional
- Other Structures: PorchCovered
- Pool: None
- Parking: AttachedConcreteDrivewayGarage Faces FrontGarageGarage Door OpenerParking spaces: 4
- Roofing: Shingle
- Windows: Double Pane Windows
- General: Vinyl Siding2Crawlspace
- Road/Access: Asphalt
- HOA Amenities: Storm Water Maintenance350.0Annually
- Golf: None
- Originating MLS: Doorify MLS
- County: Franklin
- Zoning: R 40LO34 Kettle Creek049130
- Fencing: None
- Utilities: Cable AvailableElectricity AvailablePhone AvailableWater Connected
- Water: Well
- Sewer: Septic Tank
- Source: Doorify MLS
This listing courtesy of Jim Allen , Coldwell Banker HPW
Monthly Payment
- Principal & Interest $
- Property Taxes $
- Home Insurance $
- VA Funding Fee $

Location
Similar Listings Nearby