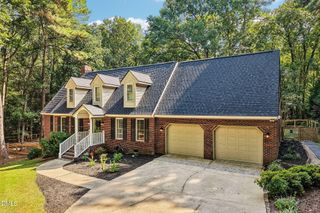
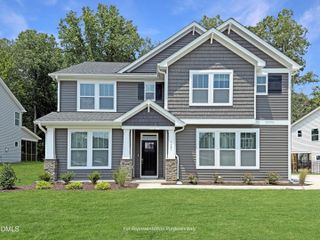
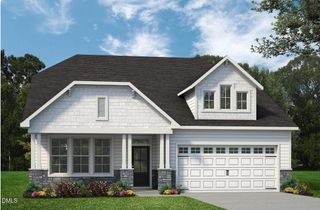
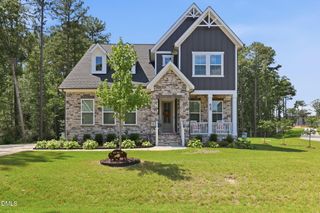
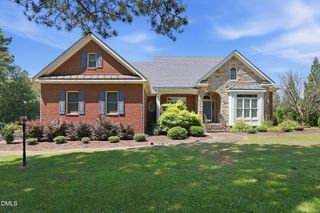
3115 Ginger Lake Court, Zebulon, NC 27597
- 4 beds |
- 5 baths |
- 3,010 sqft
 Single-Family Home
  Built in 2014
  0.36acre lot
 2 car garage
  $191/sqft
  Listed 5 days ago
Property Description
Welcome to 3115 Ginger Lake Court in Weavers Pond! Custom crafted by ICG Homes, this home features 4-bedrooms, 4.5-baths, and 3,010 square feet of living space--and is a home made for entertaining! The center of the home features an oversized kitchen island made for gathering! It features granite countertops plenty of barstool seating, a gas range and walnut finished cabinets to store everything imaginable! The kitchen extends to a breakfast area made for engaging conversations! The family room is part of this this open floor plan where you can watch your favorite sports game or just sit and talk. The screened in porch is the centerpiece of the home with a view of trees and the serene pond! It opens to your outdoor oasis for barbeques and backyard entertaining and games! At the end of the day the 1st floor primary suite is ready to welcome you for a bath to relax or a perhaps a shower to start the day. It features access to the backyard porch where you can enjoy your morning coffee and watch nature wake up. The interior has been freshly painted and there is plenty of space on the 2nd floor with 3 additional bedrooms and bonus room for watching TV, playing games or a place for the kids to entertain their friends! Downstairs HVAC recently replaced, Huge Screen Porch has been Freshly Stained and New Screens installed, New Gas Range, New Dishwasher. Refrigerator, Washer and Dryer Convey! Don't miss this one--schedule your private tour today!
- Listing Status:
- Active
- Data Last Updated:
- September 30, 2026 at 6:20PM
- Listing Office:
- Coldwell Banker HPW : 919-876-8824
- Listing Agent:
- Jim Allen : 919-645-2114
- MLS ID:
- 10194846
- General: FencePrivate YardRain Gutters
- Style: TraditionalTransitional
- Other Structures: Front PorchRear PorchDeckScreened
- Pool: Association
- Parking: AttachedConcreteDrivewayGarage Faces SideParking spaces: 4
- Roofing: Shingle
- Windows: Aluminum FramesDouble Pane WindowsInsulated Windows
- General: Board & Batten SidingFiber CementStone Veneer2BlockCrawlspace
- HOA Amenities: Dog ParkMaintenance GroundsPlaygroundPoolPond Year RoundTrail(s)Maintenance GroundsSemi-Annually
- Originating MLS: AMLSNC_TRIANGLE
- County: Wake
- Zoning: Lo33 Weavers Pond Ph1 Bm2006-02498179602850685000 0353205
- View: PondTrees/WoodsView
- Fencing: Back Yard
- Water: Public
- Sewer: Public Sewer
- Source: AMLSNC_TRIANGLE
This listing courtesy of Jim Allen , Coldwell Banker HPW
Monthly Payment
- Principal & Interest $
- Property Taxes $
- Home Insurance $
- VA Funding Fee $