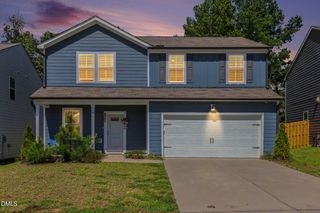
320 Ember Street, Zebulon, NC 27597
- 3 beds |
- 3 baths |
- 1,853 sqft
 Single-Family Home
  Built in 2026
  0.49acre lot
 2 car garage
  $192/sqft
  Listed 26 days ago
Property Description
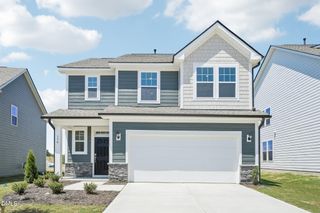
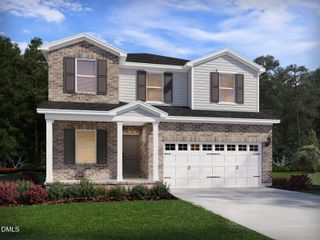
*PLEASE NOTE*: This home is not yet completed. Pricing reflects the base price of the home and homesite. Buyer-selected upgrades and options may result in additional costs, with the final purchase price adjusted accordingly. Welcome home to the charming Cameron floor plan, offering a warm and inviting layout with plenty of space to settle in and make your own. This thoughtfully designed 3-bedroom, 2.5-bath home offers 1,853 square feet of comfortable living space on a spacious half-acre homesite. The open-concept main level creates an easy flow between the living, dining, and kitchen areas, making everyday living and entertaining feel effortless. Upstairs, you'll find generously sized bedrooms along with a cute loft that adds the perfect touch of flexible space for a home office, reading nook, playroom, or cozy retreat. With its welcoming design, spacious homesite, and cozy feel, the Cameron is the perfect blend of comfort, functionality, and charm.
- Listing Status:
- Active
- Date Added:
- August 27, 2026
- Data Last Updated:
- September 22, 2026 at 7:39AM
- Listing Office:
- Glenwood Homes : 919-578-1402
- Listing Agent:
- Hannah Bean : 336-899-6888
- MLS ID:
- 10189119

- Style: Traditional
- Other Structures: PorchPatio
- Parking: GarageParking spaces: 3
- Roofing: Shingle
- General: Vinyl Siding2Slab
- HOA Amenities: Maintenance Grounds20.0Monthly
- Originating MLS: Doorify MLS
- County: Johnston
- Zoning: 271300-92-7962
- Utilities: Water Connected
- Water: Public
- Sewer: Septic Tank
- Source: Doorify MLS
This listing courtesy of Hannah Bean , Glenwood Homes
Monthly Payment
- Principal & Interest $
- Property Taxes $
- Home Insurance $
- VA Funding Fee $

Location
Similar Listings Nearby
 New - 3 days ago