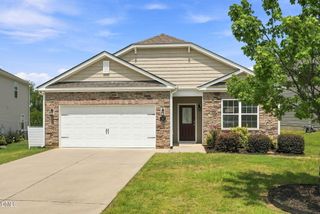
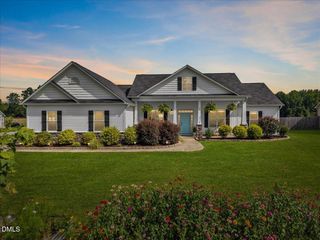
240 Sourgum Court, Zebulon, NC 27597
- 3 beds |
- 2 baths |
- 1,649 sqft
 Single-Family Home
  Built in 2024
  0.54acre lot
 2 car garage
  $233/sqft
  Listed 3 days ago
Property Description
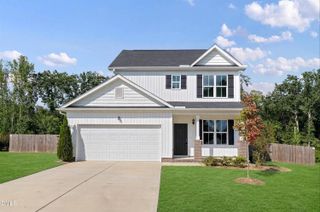
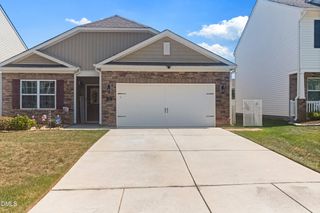
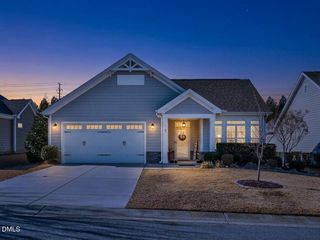
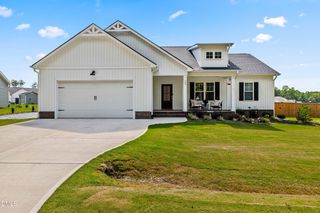
Discover your dream country retreat in this stunning ranch-style home that perfectly blends modern convenience with serene living. Step inside from the welcoming covered front porch into a spacious open floor plan designed for effortless everyday living and entertaining. The heart of the home is a gorgeous kitchen featuring gleaming granite countertops, a stylish tiled backsplash, stainless steel appliances, and a functional island with a breakfast bar. Flow seamlessly into the inviting family room, highlighted by a striking cathedral ceiling and a cozy corner electric fireplace. The primary bedroom serves as a private oasis complete with an elegant trey ceiling and an ensuite bath boasting dual vanities, a relaxing soaking tub, and a separate walk-in shower. Two additional well-sized bedrooms offer plenty of flexibility for family, guests, or a home office. Practicality meets style with a convenient built-in drop zone just inside, plus the peace of mind provided by a sealed crawl space. Step outside to your private outdoor haven featuring a deck overlooking a large, fenced-in, flat backyard that is ideal for outdoor activities and gatherings. Experience peaceful country charm without sacrificing comfort in this exceptional property.
- Listing Status:
- Active
- Data Last Updated:
- September 22, 2026 at 7:19AM
- Listing Office:
- Aimee Anderson & Associates : 919-274-9111
- Listing Agent:
- Aimee Anderson : 919-274-9111
- MLS ID:
- 10193802
- General: Fence
- Style: Ranch
- Parking: Additional ParkingAttachedDrivewayGarage
- Roofing: Shingle
- General: Vinyl Siding1Crawlspace
- HOA Amenities: Maintenance GroundsAnnually
- Originating MLS: AMLSNC_TRIANGLE
- County: Johnston
- Zoning: Lot 58 Eatmons Landing Ph 2 99/22611L03025T
- Fencing: Back YardFencedWood
- Water: Public
- Sewer: Septic Tank
- Source: AMLSNC_TRIANGLE
This listing courtesy of Aimee Anderson , Aimee Anderson & Associates
Monthly Payment
- Principal & Interest $
- Property Taxes $
- Home Insurance $
- VA Funding Fee $