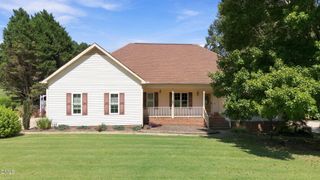
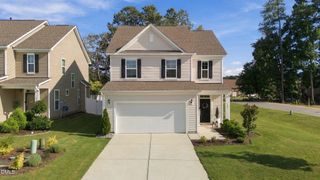
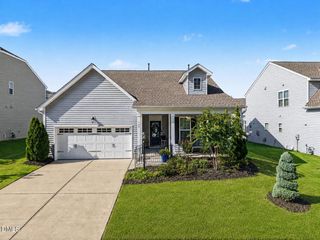
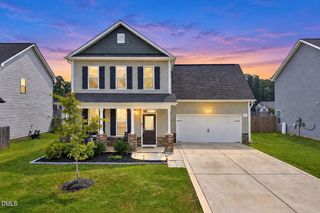
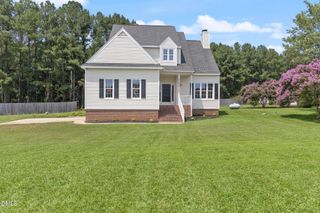
65 Balsam Lane, Clayton, NC 27527
- 2 beds |
- 2 baths |
- 1,747 sqft
 Single-Family Home
  Built in 2019
  6,098sqft lot
 2 car garage
  $242/sqft
  Listed 19 days ago
Property Description
THE ONE YOU'VE BEEN WAITING FOR IN EVERGREEN IS HERE! Discover the perfect blend of comfort, elegance and easy living in this beautiful 2-bedroom ranch tucked inside the highly sought-after gated 55+ community of Evergreen at Flowers Plantation. Offering 2 full bathrooms and 1,747 square feet of thoughtfully designed, effortless main-level living, this home is ready to impress from the moment you arrive. The thoughtfully designed floor plan features inviting bedrooms, including a tranquil Owner's Suite with a generous walk-in closet and a peaceful, retreat-like atmosphere. The gourmet kitchen blends style and function with granite countertops, a wall oven, gas range and expansive walk-in pantry—perfect for everyday living and gracious entertaining. A sun-filled Family Room flows seamlessly into a charming Study/Sitting Area, serene Screened Porch and spacious Patio, creating wonderful spaces to relax or gather with friends and family. Enjoy truly LOW-MAINTENANCE LIVING with professionally maintained grounds and common areas, all just minutes from shopping, dining and nearby medical conveniences. Homes offering this combination of lifestyle, location and easy one-level living deserve a closer look—schedule your private showing today and come see why this could be THE ONE!
- Listing Status:
- Active
- Date Added:
- September 3, 2026
- Data Last Updated:
- September 22, 2026 at 7:39AM
- Listing Office:
- HomeTowne Realty Clayton East-Connie B : 919-550-4800
- Listing Agent:
- Tina Barletta : 919-868-9222
- MLS ID:
- 10190430

- General: Private YardRain Gutters
- Style: Ranch
- Other Structures: EnclosedPorchFront PorchScreenedPatioCovered
- Parking: AttachedDrivewayGarage
- Roofing: Shingle
- General: Fiber CementStone1Slab
- Road/Access: Private Road
- HOA Amenities: Maintenance GroundsTaxesInsuranceMaintenance GroundsRoad Maintenance168.0Monthly
- Golf: Sidewalks
- Originating MLS: Doorify MLS
- County: Johnston
- Zoning: PUDLot 5 Evergreen At Flowers Plantation 83/36316K05097B
- Water: Public
- Sewer: Public Sewer
- Source: Doorify MLS
This listing courtesy of Tina Barletta , HomeTowne Realty Clayton East-Connie B
Monthly Payment
- Principal & Interest $
- Property Taxes $
- Home Insurance $
- VA Funding Fee $

Location
Similar Listings Nearby
 New - 3 days ago