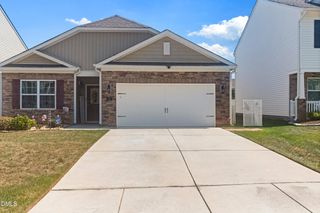
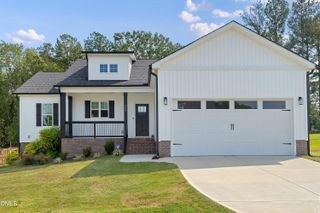
194 Cherry Birch Lane, Zebulon, NC 27597
- 3 beds |
- 2 baths |
- 1,659 sqft
 Single-Family Home
  Built in 2025
  0.46acre lot
 2 car garage
  $232/sqft
  Listed 22 days ago
Property Description
**MULTIPLE OFFERS RECEIVED** Step inside this beautiful modern ranch where thoughtful design meets everyday functionality. This home offers an inviting open layout with durable LVP flooring, tray ceilings, and a warm, welcoming atmosphere throughout. At the heart of the home, the kitchen combines style and practicality with quartz countertops, a large island equipped with USB and wireless charging, under-cabinet lighting, a walk-in pantry, and softclose cabinets. The living room provides an ideal gathering space, complete with a smart electric fireplace and designer lighting that adds character and warmth. The primary suite offers a peaceful retreat with a spacious bedroom, tray ceiling, large walk-in closet, and a beautifully finished ensuite bath featuring a tiled walk-in shower with built-in bench, dual quartz vanities, and a comfort-height toilet. Two additional bedrooms provide flexibility for family, guests, or a home office, with convenient built-in nightlight options. Technology and efficiency are seamlessly incorporated throughout the home, including dimmable LED lighting, USB outlets in the bedrooms and kitchen, smart switches, and a Wi-Fi-connected thermostat. The 15.2 SEER2 heat pump adds to the home's energy-conscious design. Outside, enjoy morning coffee or evening gatherings on the screened porch overlooking a fully privacy-fenced backyard. A covered front porch adds another inviting outdoor space, while the two-car garage provides convenient parking, storage, and an EV charger for added convenience. With its combination of quality finishes, smart features, comfortable living spaces, and private outdoor areas, this home offers modern living in a timeless ranch-style setting.
- Listing Status:
- Pending
- Date Added:
- August 31, 2026
- Data Last Updated:
- September 22, 2026 at 7:39AM
- Listing Office:
- Compass -- Raleigh : 919-726-6548
- Listing Agent:
- Kayla High : 919-791-6226
- MLS ID:
- 10189693

- General: Ceiling Fan(s)Crown MoldingDouble VanityKitchen IslandOpen FloorplanPantryPrimary DownstairsRecessed LightingSmart HomeSmart ThermostatTray Ceiling(s)Walk-In Closet(s)Bathtub/Shower CombinationWalk-In ShowerWater ClosetQuartz CountersSmooth Ceilings
- Appliances: DishwasherElectric CooktopElectric Water HeaterFree-Standing Electric RangeMicrowaveWater HeaterWater Purifier
- Laundry: Electric Dryer HookupLaundry RoomWasher Hookup
- Flooring: CarpetLuxury Vinyl
- A/C: Central Air
- Heating: Heat Pump
- Fireplace: ElectricFamily RoomFireplaceFireplaces: 1
- General: Private YardRain GuttersSmart Lock(s)Fenced Yard
- Style: Craftsman
- Other Structures: PorchScreenedPatioCovered
- Parking: AttachedDrivewayGarageParking spaces: 5
- Roofing: Shingle
- General: Brick Veneer1Slab
- HOA Amenities: 400.0Annually
- Golf: None
- Originating MLS: Doorify MLS
- County: Johnston
- Zoning: RAGLot 90 Eatmons Landing Ph 3 102/36511L03026U
- Fencing: Back YardFullPrivacyWood
- Water: Public
- Sewer: Septic Tank
- Source: Doorify MLS
This listing courtesy of Kayla High , Compass -- Raleigh
Monthly Payment
- Principal & Interest $
- Property Taxes $
- Home Insurance $
- VA Funding Fee $

Location
Similar Listings Nearby
 New - 3 days ago