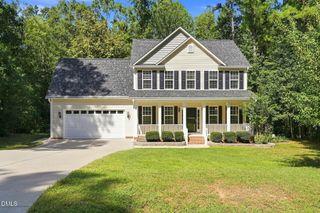
34 Whistling Duck Way, Wendell, NC 27591
- 3 beds |
- 3 baths |
- 1,972 sqft
 Single-Family Home
  Built in 2019
  0.6acre lot
 2 car garage
  $215/sqft
  Listed 1 month ago
Property Description
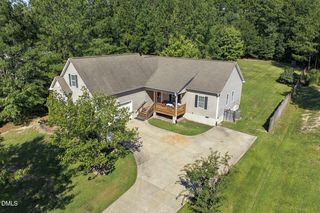
Welcome to 34 Whistling Duck Way, a beautifully updated ranch style home offering true one level living on a rare 0.59 acre corner lot in Wendell. 3 beds, with an additional flex room, and 3 full baths! If you have been searching for room to breathe, space to garden, and everything you need on a single floor, this is the one. Incredible curb appeal and a large covered front porch welcome you in. Inside, an open concept floor plan with fresh paint and custom touches sets this home apart. The dining room impresses with a vaulted ceiling, wainscoting, pillars, and a stylish chandelier, while the living room centers around a gas fireplace with custom built ins and beadboard detail. The updated kitchen features a custom shiplap island, granite countertops, tile backsplash, stainless steel appliances, and pantry. A vaulted breakfast nook flows easily outdoors, and a custom wet bar/coffee bar with floating live edge shelves, granite counters and a built-in beverage center make entertaining a breeze. The owner's suite is a true retreat with double tray ceilings, large walk-in closet, and a spa inspired bathroom featuring dual vanities, a standing shower, and a soaking tub. A private guest suite offers its own walk-in closet and ensuite bath, ideal for visitors or a home office, while two additional bedrooms bring large closets and plenty of natural light. Outdoors is where this home shines. The private backyard is beautifully landscaped and completely flat, enclosed by a 6-foot wooden privacy fence, with a concrete patio, oversized ceiling fan, outdoor shed, and six garden beds ready for planting. The generous corner lot means real distance from your neighbors and all the elbow room you have been craving. Pair that with a two-car garage and a welcoming Wendell location, and you have a move-in ready home built for the relaxed, spread out lifestyle you have been looking for.
- Listing Status:
- Active
- Date Added:
- August 13, 2026
- Data Last Updated:
- September 22, 2026 at 7:39AM
- Listing Office:
- Luxe Residential, LLC : 919-696-9088
- Listing Agent:
- Jenny Hensley : 919-810-6310
- MLS ID:
- 10186183

- General: GardenPrivate YardSmart IrrigationFenced YardShed(s)
- Style: ColonialRanchTraditional
- Other Structures: Shed(s)PorchPatioCovered
- Parking: AttachedConcreteDrivewayGarage Faces SideGarageGarage Door OpenerParking spaces: 2
- Roofing: Asphalt
- Windows: BlindsScreens
- General: StoneVinyl Siding1Slab
- Road/Access: State Road
- HOA Amenities: Unknown200.0Annually
- Golf: None
- Originating MLS: Doorify MLS
- County: Johnston
- Zoning: RAGLot M1 Sams Branch 88/30116J02002T
- Fencing: Back YardFencedGateWood
- Utilities: Electricity ConnectedWater ConnectedSeptic Connected
- Water: Public
- Sewer: Septic Tank
- Source: Doorify MLS
This listing courtesy of Jenny Hensley , Luxe Residential, LLC
Monthly Payment
- Principal & Interest $
- Property Taxes $
- Home Insurance $
- VA Funding Fee $

Location
Similar Listings Nearby
 New - 1 day ago