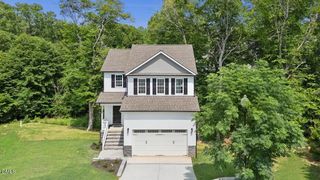
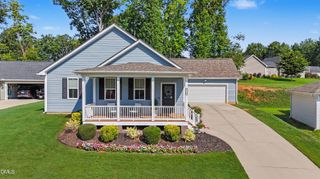
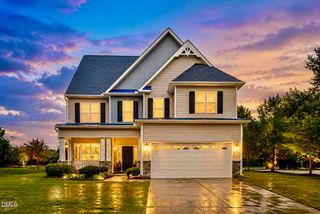
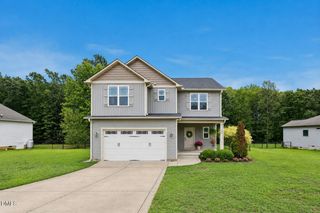
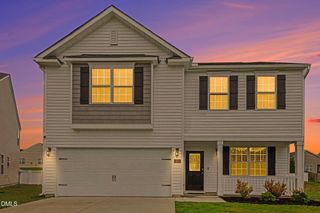
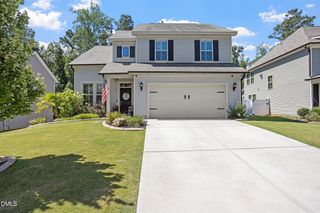
364 Lasswade Court, Zebulon, NC 27597
- 3 beds |
- 3 baths |
- 1,948 sqft
 Single-Family Home
  Built in 2021
  0.61acre lot
 2 car garage
  $180/sqft
  Listed 17 days ago
Property Description
Move-in ready and perfectly positioned on nearly an acre, this inviting home offers the best of peaceful living with everyday convenience. Enjoy added privacy with woods on one side and no immediate neighbor on the other while relaxing on the spacious back deck overlooking your backyard retreat, complete with a fire pit area that's perfect for gathering with friends or unwinding under the stars. Inside, the thoughtfully designed floor plan features two separate living spaces, including an upstairs loft that's perfect for a media room, playroom, home office, or additional gathering space. A new outdoor storage building provides extra room for tools, hobbies, and seasonal storage. Tucked away in a quiet setting, yet just minutes from Flowers Plantation, downtown Wendell, shopping, dining, and everyday conveniences, this home offers the perfect balance of space, privacy, and accessibility.
- Listing Status:
- Pending
- Date Added:
- July 10, 2026
- Data Last Updated:
- July 27, 2026 at 7:42AM
- Listing Office:
- EXP Realty LLC : 888-584-9431
- Listing Agent:
- Tina Caul : 919-665-8210
- MLS ID:
- 10179267

- General: Ceiling Fan(s)Double VanityEntrance FoyerGranite CountersPantryRecessed LightingSoaking TubWalk-In Closet(s)Separate ShowerWalk-In ShowerSmooth Ceilings
- Appliances: DishwasherElectric Water HeaterGas RangeMicrowavePlumbed For Ice MakerRefrigeratorStainless Steel Appliance(s)
- Laundry: Laundry RoomUpper Level
- Flooring: CarpetLuxury VinylVinyl
- A/C: Central AirElectric
- Heating: CentralElectricForced AirNone
- Fireplace: Family RoomGas LogPropaneFireplaceFireplaces: 1
- General: Rain GuttersShed(s)
- Style: Transitional
- Other Structures: Shed(s)Front PorchDeckCovered
- Parking: AttachedConcreteDrivewayGarage Faces FrontGarageInside Entrance
- Roofing: Shingle
- General: Brick VeneerVinyl Siding2Crawlspace
- HOA Amenities: 250.0Annually
- Originating MLS: Doorify MLS
- County: Johnston
- Zoning: RAGLOT 20 WILDER FARMS PH 4 90/417 91/161 91/393-394270000-98-4561
- Fencing: None
- Water: Public
- Sewer: Septic Tank
- Source: Doorify MLS
This listing courtesy of Tina Caul , EXP Realty LLC
Monthly Payment
- Principal & Interest $
- Property Taxes $
- Home Insurance $
- VA Funding Fee $

Location
Similar Listings Nearby