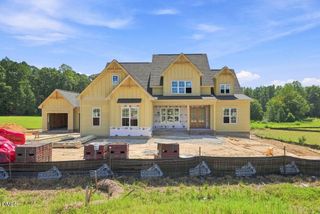
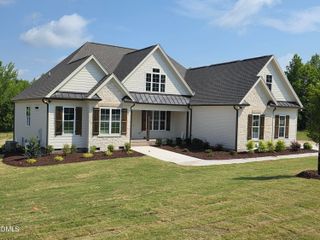
4801 Hopkins Glen Way, Zebulon, NC 27597
- 4 beds |
- 5 baths |
- 3,708 sqft
 Single-Family Home
  Built in 2026
  2.69acre lot
 3 car garage
  $303/sqft
  Listed 1 month ago
Property Description
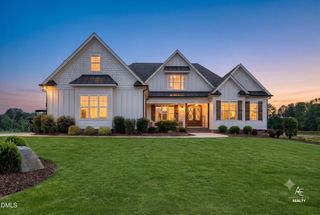
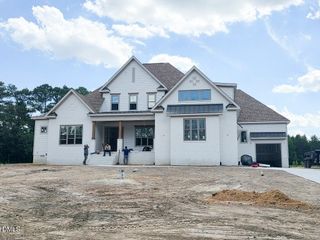
Thoughtfully designed with timeless architectural character, this beautifully crafted home is defined by expansive gathering spaces, a gourmet kitchen, and exceptional craftsmanship throughout. Set on a level 2.69 acre home site, with ample room for a future pool, it offers striking curb appeal, striking setting, and seamless indoor-outdoor living. The thoughtfully designed floor plan includes four bedrooms, four and a half baths, a main level primary suite, guest suite, dedicated office, and three-car, side entry garage. Designed for those who love to cook and entertain — the gourmet kitchen is the centerpiece of this home. Anchored by an oversized island, it features quartz countertops, abundant cabinetry, and a generous walk-in pantry — while maintaining open sight lines to the dining area, family room, and covered rear porch through expansive sliding glass doors. The private primary suite offers hardwood flooring, a spacious walk-in closet, and a spa-inspired bath with an oversized walk-in shower and dual quartz vanity. Upstairs, you'll find a spacious bonus room, a second office/flex space, and two generously sized bedrooms served by two full bathrooms, including one private en-suite. Outside, the covered rear porch overlooks the level backyard, creating the perfect setting to relax, entertain, or design the outdoor retreat you've always envisioned!
- Listing Status:
- Active
- Date Added:
- August 5, 2026
- Data Last Updated:
- September 22, 2026 at 8:41PM
- Listing Office:
- Coldwell Banker HPW : 919-876-8824
- Listing Agent:
- Jim Allen : 919-645-2114
- MLS ID:
- 10184363

- General: Rain Gutters
- Style: TraditionalTransitional
- Other Structures: PorchFront PorchRear PorchCovered
- Parking: AttachedConcreteDrivewayGarage Faces FrontGarage Faces SideGarageGarage Door OpenerParking spaces: 7
- Roofing: ShingleArchitectural Shingle
- General: BrickBrick VeneerFiber Cement2Crawlspace
- Golf: None
- Originating MLS: Doorify MLS
- County: Wake
- Zoning: R-30LO4 LENNOX MANOR BM2024-020681798169575
- Utilities: Cable AvailableElectricity AvailableWater AvailableSeptic Connected
- Water: PrivateWell
- Sewer: Septic Tank
- Source: Doorify MLS
This listing courtesy of Jim Allen , Coldwell Banker HPW
Monthly Payment
- Principal & Interest $
- Property Taxes $
- Home Insurance $
- VA Funding Fee $

Location
Similar Listings Nearby