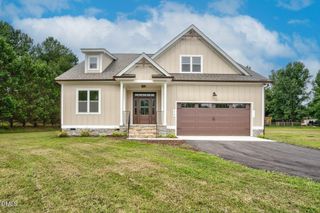
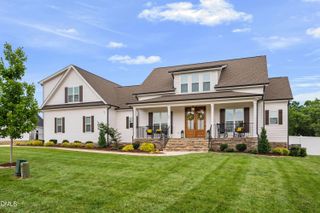
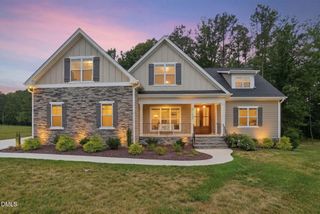
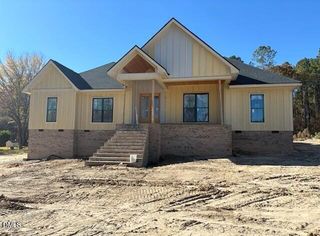
5008 Hopkins Chapel Road, Zebulon, NC 27597
- 4 beds |
- 4 baths |
- 3,000 sqft
 Single-Family Home
  Built in 2025
  1.5acre lot
 3 car garage
  $283/sqft
  Listed 1 year ago
Property Description
Opportunity ! NO HOA. 1.5 ACRES. ROOM FOR THE POOL AND THE SHOP. Custom built and set well back down a long private drive on a low-traffic country road between Wake Forest and Zebulon. This is what subdivision living can't give you: land you control, and no association telling you what to do with it. Inside, an open plan with coffered ceiling, gas log fireplace flanked by built-ins, and a chef's kitchen with quartz counters, tile backsplash, oversized island, walk-in pantry and a Samsung package including gas cooktop with pot filler and counter-depth refrigerator. Owner's suite on the main level with vaulted ceiling, dual quartz vanities, freestanding tub, walk-in shower, walk-in closet and private laundry access. Two additional bedrooms and full bath on the main; large bonus room with full bath upstairs. Out back, an oversized covered and screened deck overlooks a fenced, open yard with room to build. Three-car garage. Well and septic, no city water or sewer bill. High speed internet. ENERGY STAR equipment. Bring the pool plans. Bring the boat, the RV, the workshop. Site plan showing pool and outbuilding envelopes available on request.
- Listing Status:
- Active
- Date Added:
- June 10, 2025
- Data Last Updated:
- September 22, 2026 at 8:41PM
- Listing Office:
- Insight Residential Realty LLC : 919-375-4532
- Listing Agent:
- Robert Terry : 919-810-3912
- MLS ID:
- 10102167

- General: Private YardRain GuttersGarage(s)
- Style: Transitional
- Other Structures: Garage(s)Covered
- Parking: GarageGarage Door OpenerParking spaces: 3
- Roofing: ShingleArchitectural Shingle
- General: Board & Batten SidingFiber CementShingle SidingTwoBlockCombination
- Road/Access: County RoadState RoadOther
- Golf: None
- Originating MLS: Doorify MLS
- County: Wake
- Zoning: R-30LO3 CLYDE & DONNA BAILEY MINOR SUB BM2024-017991798079808
- Fencing: Back YardFront Yard
- Utilities: Cable AvailableElectricity ConnectedPropaneSeptic Connected
- Water: Well
- Sewer: Septic Tank
- Source: Doorify MLS
This listing courtesy of Robert Terry , Insight Residential Realty LLC
Monthly Payment
- Principal & Interest $
- Property Taxes $
- Home Insurance $
- VA Funding Fee $

Location
Similar Listings Nearby