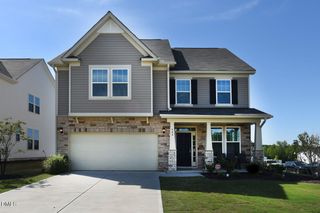
501 Crescent Wood Trail, Zebulon, NC 27597
- 3 beds |
- 3 baths |
- 2,387 sqft
 Single-Family Home
  Built in 2026
  8,276sqft lot
 2 car garage
  $178/sqft
  Listed 6 days ago
Property Description
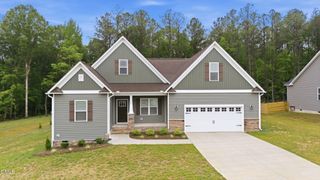
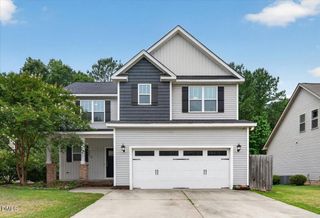
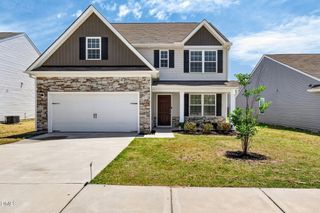
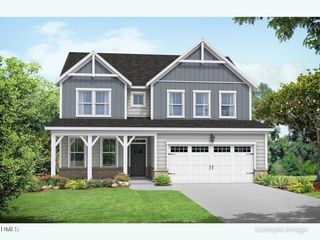
Welcome home to this beautifully crafted 2,387 sq. ft. retreat tucked away on a private cul-de-sac homesite with a peaceful backyard setting. Thoughtfully designed with both everyday comfort and upscale finishes in mind, this home offers an ideal blend of style and functionality. The main level features durable EVP flooring throughout the living areas, an elegant formal dining room, and a spacious family room centered around a cozy gas fireplace. The gourmet kitchen is sure to impress with granite countertops, tile backsplash, a large island with stainless steel single-basin sink, stainless steel gas cooktop with decorative vent hood, wall oven, microwave, and abundant prep and entertaining space. Conveniently located on the first floor, the private primary suite serves as a relaxing retreat complete with a spa-inspired tiled shower with seat, double bowl vanity, linen closet, private water closet, and generous walk-in closet. A spacious powder room adds convenience for guests. Oak tread stairs lead to the second floor where you'll find a large loft perfect for a media room, office, or play space, along with two additional bedrooms, a full bath, and an incredible amount of walk-in attic storage. Enjoy quiet mornings or relaxing evenings from the screened rear porch overlooking the private backyard. With its desirable layout, upscale finishes, and exceptional storage, this home truly has it all. Home slated to be complete end of August!!
- Listing Status:
- Active
- Date Added:
- May 21, 2026
- Data Last Updated:
- May 27, 2026 at 9:06PM
- Listing Office:
- Davidson Homes Realty, LLC : 919-475-4299
- Listing Agent:
- Marisa Leigh-Laba : 919-475-4299
- MLS ID:
- 10168772

- General: Rain Gutters
- Style: Traditional
- Other Structures: PorchPatioCovered
- Parking: ConcreteGarageGarage Door OpenerGarage Faces Front
- Roofing: Shingle
- Windows: Insulated Windows
- General: BrickVinyl Siding2Stem Walls
- Road/Access: Asphalt
- HOA Amenities: PlaygroundTrail(s)285.0Quarterly
- Originating MLS: Triangle MLS
- County: Wake
- Zoning: R2WDC 009
- View: View
- Fencing: None
- Utilities: Natural Gas Connected
- Water: Public
- Sewer: Public Sewer
- Source: Triangle MLS
This listing courtesy of Marisa Leigh-Laba , Davidson Homes Realty, LLC
Monthly Payment
- Principal & Interest $
- Property Taxes $
- Home Insurance $
- VA Funding Fee $

 New - 16 hours ago