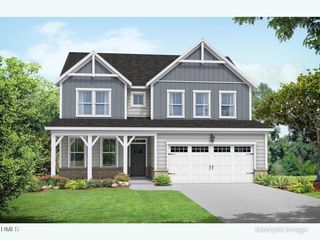
900 Channel Drop Loop, Zebulon, NC 27597
- 3 beds |
- 3 baths |
- 2,383 sqft
 Single-Family Home
  Built in 2023
  7,841sqft lot
 2 car garage
  $151/sqft
  Listed 6 days ago
Property Description
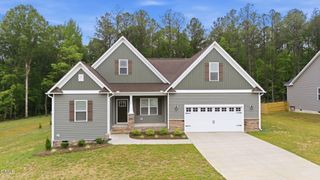
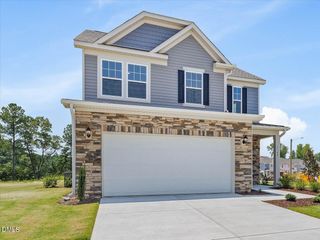
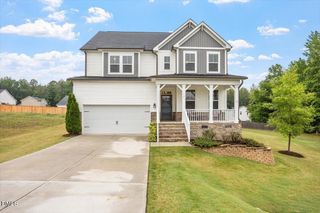
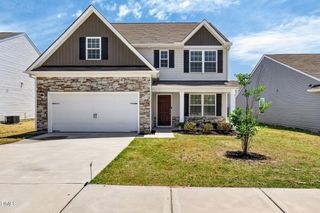
Some homes simply feel right the moment you walk in, and 900 Channel Drop Loop is one of them. With 2,501 square feet of living space, this newer Zebulon home offers the room, comfort and flexibility buyers are hoping to find.The main level welcomes you with a bright foyer, a formal office and an open family room designed for everyday life. The kitchen is the heart of the home, featuring granite countertops, gray cabinetry, stainless steel appliances, recessed lighting and a center island where meals, homework, coffee and conversation can all come together. The kitchen opens to the rear patio, making it easy to enjoy quiet mornings or relaxed evenings outdoors.Upstairs, the spacious primary suite gives you a true place to unwind, complete with a walk-in closet and private bath. Two additional bedrooms offer generous space, including a secondary bedroom with its own en suite bath, while the large loft adds the extra room everyone wants but rarely finds. Use it as a media room, playroom, home gym, lounge or second living area.Outside, the covered front porch adds charm, the rear patio gives you outdoor space to enjoy, and the two-car garage adds everyday function. With neutral finishes, modern touches and a layout that works for real life, this home is more than move-in ready. It is ready to be lived in, loved and made your own.
- Listing Status:
- Active
- Data Last Updated:
- May 27, 2026 at 9:19PM
- Listing Office:
- Fathom Realty NC, LLC : 888-455-6040
- Listing Agent:
- David Hargraves : 516-458-8574
- MLS ID:
- 10168782
- General: Rain Gutters
- Style: Transitional
- Other Structures: Patio
- Pool: Association
- Parking: AssignedAttachedConcreteDrivewayGarage Faces FrontGarageGarage Door Opener
- Roofing: Shingle
- General: StoneVinyl Siding2Slab
- Road/Access: Paved
- HOA Amenities: PoolTrail(s)Quarterly
- Originating MLS: AMLSNC_TRIANGLE
- County: Wake
- Zoning: Lo90 Sidney Creek Ph1b Bm2022-02297271504502377000 0502635
- Utilities: Electricity ConnectedSewer ConnectedWater Connected
- Water: Public
- Sewer: Public Sewer
- Source: AMLSNC_TRIANGLE
This listing courtesy of David Hargraves , Fathom Realty NC, LLC
Monthly Payment
- Principal & Interest $
- Property Taxes $
- Home Insurance $
- VA Funding Fee $

 New - 16 hours ago