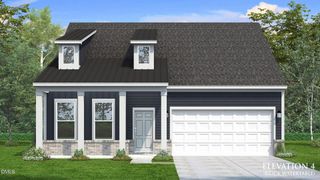
8445 Traceway Drive, Zebulon, NC 27597
- 4 beds |
- 3 baths |
- 1,781 sqft
 Single-Family Home
 Built in 2007
 0.94acre lot
 2 car garage
 $230/sqft
 Listed 14 hours ago
Property Description
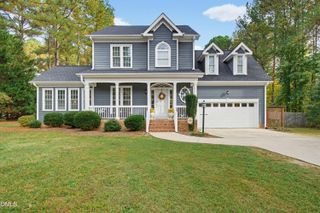
Welcome home to this charming two-story traditional residence in Hopkins Trace in Zebulon! Situated on a generous .94-acre lot, this beautiful 4-bedroom, 2.5-bath home offers 1,781 square feet of comfortable living space with a layout designed for both everyday living and entertaining. The main level features a spacious living room with vaulted ceilings and a cozy gas-log fireplace, creating a warm and inviting atmosphere. The kitchen offers granite countertops, stainless steel appliances, a tile backsplash, and ample cabinet space. The first-floor primary suite provides convenience and privacy, complete with a walk-in closet and an ensuite bath featuring a double vanity. An additional bedroom, half bath, and laundry room are also located on the main level. Upstairs, you'll find two additional bedrooms and a generously sized bonus room offering endless possibilities for a media room, playroom, home office, or additional living space. Step outside to enjoy the covered front porch, rear deck, and spacious fenced backyard, providing plenty of room for outdoor entertaining, pets, or simply relaxing. Additional highlights include luxury vinyl flooring, a two-car attached garage, and no HOA. Conveniently located in Zebulon with easy access to surrounding areas, this home offers the perfect combination of space, comfort, and functionality. Don't miss the opportunity to make this wonderful property your own!
- Listing Status:
- Active
- Date Added:
- November 12, 2026
- Data Last Updated:
- November 12, 2026 at 7:41PM
- Listing Office:
- EXP Realty LLC : 888-584-9431
- Listing Agent:
- Joe Ward : 919-961-2261
- MLS ID:
- 10203003

- General: Private YardRain GuttersFenced Yard
- Style: ColonialTraditional
- Other Structures: PorchFront PorchDeckPatioCovered
- Parking: AttachedConcreteDrivewayGarage
- Roofing: Shingle
- General: BrickVinyl Siding2Brick/MortarRaisedCrawlspace
- Originating MLS: Doorify MLS
- County: Wake
- Zoning: R-30Lo43 Hopkins Trace Sub Ph1 Bm2001-1829179803414186000 0294005
- View: Neighborhood
- Fencing: Back YardFencedWood
- Water: Well
- Sewer: Septic Tank
- Source: Doorify MLS
This listing courtesy of Joe Ward , EXP Realty LLC
Monthly Payment
- Principal & Interest $
- Property Taxes $
- Home Insurance $
- VA Funding Fee $

Location
Similar Listings Nearby
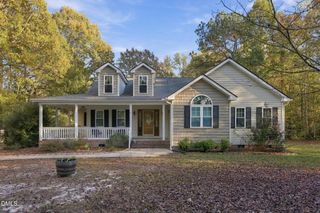
 New - 1 day ago