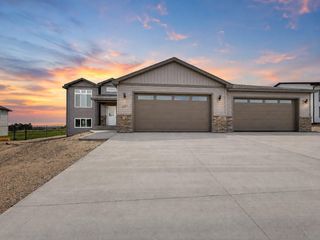
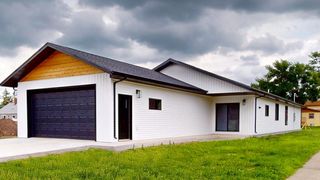
3809 Grayson Drive, Burlington, ND 58722
- 4 beds |
- 3 baths |
- 2,342 sqft
 Single-Family Home
  Built in 2026
  1.07acre lot
 4 car garage
  $224/sqft
  Listed 10 days ago
Property Description
This beautifully designed split foyer home offers space, style, and the highly sought-after attached FOUR STALL GARAGE! Thoughtfully built, this home delivers impressive curb appeal and a smart, functional layout. The main living area features an open concept design with the kitchen, dining, and living spaces seamlessly connected - perfect for everyday living and entertaining. Quality plank flooring runs throughout the main areas. The kitchen will showcase abundant Malmo Suede shaker-style cabinetry with black hardware, stainless appliance suite, corner pantry, and a well-positioned island ideal for gathering. Down the hall, you'll find two bedrooms including the spacious primary suite complete with a private bath and walk-in closet. The lower level features a family room with flexible space for multiple furniture arrangements, gaming, or entertaining. Two additional bedrooms, a finished laundry space, and a third full bathroom complete the lower level. The attached four stall garage is insulated, sheet rocked, and includes TWO floor drains - providing the space and functionality North Dakota living demands. Set on an expansive 1+ acre lot, you'll enjoy room to spread out along with the added benefits of a private septic system and owned propane tank. Experience the peaceful charm of Burlington, a welcoming community with a smaller school system, while enjoying the convenience of being just a short drive from Minot. Built by trusted local contractors and subcontractors, this home offers quality craftsmanship, exceptional value, and the opportunity to make a brand-new home your own. Call your agent today to schedule a private showing!
- Listing Status:
- Active
- Date Added:
- September 14, 2026
- Data Last Updated:
- September 24, 2026 at 8:42PM
- Listing Office:
- BROKERS 12, INC. : 701-852-3757
- MLS ID:
- 261535

- Style: Split Foyer
- General: Split FoyerConcrete
- School District: DLB
- County: Ward
- Driveway: Concrete
- Zoning: R1HIGHLANDS RANCH 3RD ADDITION L 24 BLK 4 BURLINGTON CITY A 1.07BN13.056.040.0240
- Water: Rural
- Sewer: Septic
This listing courtesy of BROKERS 12, INC.
Monthly Payment
- Principal & Interest $
- Property Taxes $
- Home Insurance $
- VA Funding Fee $

 New - 1 day ago