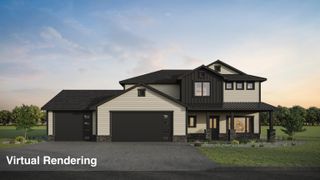
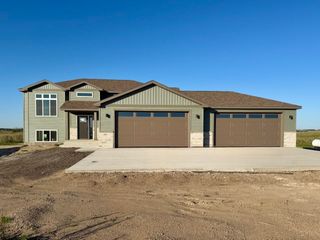
1413 24TH AVE NW, Minot, ND 58703
- 3 beds |
- 2 baths |
- 2,087 sqft
 Single-Family Home
 Built in 2027
 0.29acre lot
 4 car garage
 $282/sqft
 Listed 1 month ago
Property Description
Welcome to brand-new construction at its finest! Designed for effortless living and standout style, this impressive 2,087-square-foot main-level residence delivers single-story convenience without compromising on space. At the heart of the home, an expansive main living area seamlessly connects the kitchen, dining, and living spaces under soaring ceilings. The kitchen comes fully equipped with stainless steel appliances, quartz countertops, a center island built for gathering, and a pantry. The layout offers optimal privacy and flow. The dedicated primary suite features a generous walk-in closet and a spacious bathroom equipped with dual sinks and a step-in shower. Two well-sized guest bedrooms share a full bath, while a conveniently placed half-bath near the mudroom serves visiting guests. A major highlight of this property is the massive 1,276-square-foot, 4-car garage. Fully insulated and heated with integrated floor drains, it provides true space for four vehicles, a workshop, or all your outdoor equipment. Contact your favorite agent today to discuss the floor plan and finishing touches that make this home truly special! Estimated completion date: February/March 2027
- Listing Status:
- Active
- Date Added:
- September 24, 2026
- Data Last Updated:
- November 9, 2026 at 8:41PM
- Listing Office:
- Preferred Partners Real Estate : 701-852-4663
- MLS ID:
- 261623

- General: Patio
- Style: 1
- General: 1Concrete
- School District: Minot #1
- County: Ward
- Driveway: Concrete
- Zoning: R1TOLLBERG SHORES ADDITION LOT 11 BLOCK 1
- Water: City
- Sewer: City
This listing courtesy of Preferred Partners Real Estate
Monthly Payment
- Principal & Interest $
- Property Taxes $
- Home Insurance $
- VA Funding Fee $