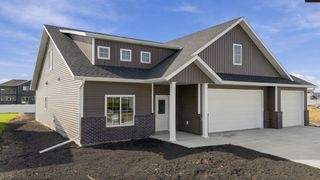
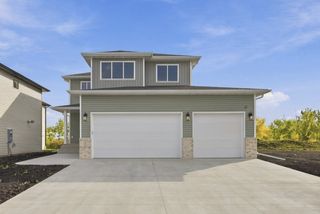
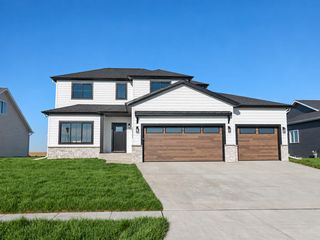
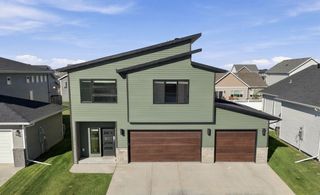
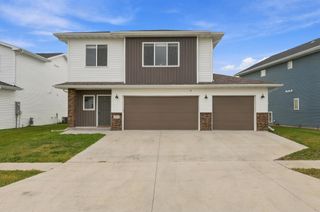
4718 Foxtail Lane S, Fargo, ND 58104
- 3 beds |
- 3 baths |
- 2,420 sqft
 Single-Family Home
  Built in 2017
  10,019sqft lot
 2 car garage
  $248/sqft
  Listed 1 month ago
Property Description
NEW PRICE! Exceptional Custom Home in Rocking Horse Farm! Discover a truly distinctive custom-built home in one of South Fargo’s most desirable neighborhoods. Thoughtfully designed with modern style, premium finishes, and smart-home technology, this residence offers exceptional craftsmanship and a floor plan perfectly suited for both everyday living and entertaining. Vaulted ceilings, custom lighting, and abundant natural light create a bright, contemporary atmosphere throughout the main level. The gourmet kitchen features high end appliances, a beautiful tile backsplash, and quality finishes that flow seamlessly into the open living and dining spaces. Two patio doors extend the living space outdoors to a spacious covered cedar deck, ideal for relaxing or entertaining. The private primary suite offers a walk-in closet and luxurious ensuite bath with a beautifully tiled shower. The finished lower level adds even more versatility with two additional bedrooms, a spacious family room, stylish wet bar, and full bathroom. Smart Home technology and an extensive list of custom upgrades are thoughtfully incorporated throughout. This is an opportunity to own a truly exceptional home where modern design, quality craftsmanship, and functionality come together. Schedule your private showing today!
- Listing Status:
- Active
- Data Last Updated:
- September 25, 2026 at 2:18AM
- Listing Office:
- Beyond Realty : 701-540-5161
- MLS ID:
- 7120965

- General: MetalOtherStucco
- Parking: Attached Garage
- General: Split Entry (Bi-Level)Poured Concrete
- HOA Amenities: 0.0
- Originating MLS: northstar
- School District: West Fargo
- County: Cass
- Zoning: 01858700030000
- Water: City Water/Connected
- Sewer: City Sewer/Connected
- Source: northstar
This listing courtesy of Beyond Realty
Monthly Payment
- Principal & Interest $
- Property Taxes $
- Home Insurance $
- VA Funding Fee $

 New - 2 days ago