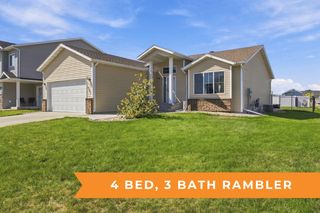
7671 Cub Creek Way, Horace, ND 58047
- 4 beds |
- 3 baths |
- 2,749 sqft
 Single-Family Home
  Built in 2021
  10,803sqft lot
 3 car garage
  $180/sqft
  Listed 12 days ago
Property Description
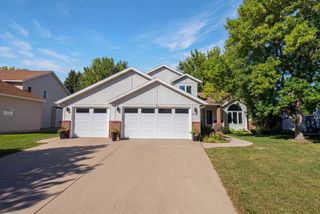
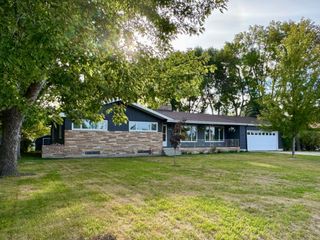
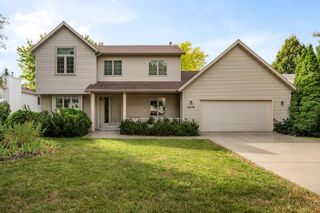
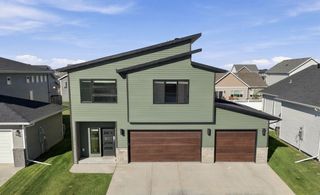
Move-in ready and beautifully maintained! Discover this stunning 4-bedroom, 3-bathroom, 4-level split home in the sought-after Cub Creek neighborhood of Horace. Built in 2022 by Dabbert, this thoughtfully designed home offers modern finishes, spacious living areas, and plenty of room both inside and out. The main level is filled with natural light and features an impressive kitchen with a large center island, custom wine rack and storage, abundant cabinetry, and a large walk-in pantry. The inviting living room showcases a striking black shiplap fireplace with custom built-in shelves, creating the perfect gathering space. Upstairs, you'll find the spacious primary suite with a private ensuite bathroom, along with a convenient full laundry room, additional bedroom, and full bathroom. The lower level offers a cozy family room, two additional bedrooms, and another full bathroom, providing plenty of space for family, guests, or a home office. A finished fourth level tucked beneath the foyer provides even more flexible living or storage space. The 3-stall attached finished garage offers plenty of room for vehicles, toys, and storage. Step outside and enjoy the large, private lot with a finished 16x16 deck, concrete patio, and hot tub—perfect for entertaining, relaxing, or enjoying the outdoors. With its desirable layout, abundant storage, spacious garage, private yard, and modern finishes, this home truly has it all. Move in and enjoy!
- Listing Status:
- Active
- Data Last Updated:
- September 24, 2026 at 11:18PM
- Listing Office:
- Dakota Plains Realty : 701-566-7080
- MLS ID:
- 7143267

- General: Vinyl
- Parking: Attached Garage
- Roofing: Age 8 Years or Less
- General: Four or More Level SplitPoured Concrete
- HOA Amenities: 0.0
- Originating MLS: northstar
- School District: West Fargo
- County: Cass
- Zoning: 15330001490000
- Water: Rural/Municipality
- Sewer: City Sewer/Connected
- Source: northstar
This listing courtesy of Dakota Plains Realty
Monthly Payment
- Principal & Interest $
- Property Taxes $
- Home Insurance $
- VA Funding Fee $

 New - 1 day ago