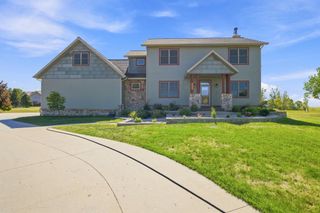
4752 Prairie Pond Crossing Crossing S, Fargo, ND 58104
- 5 beds |
- 4 baths |
- 4,580 sqft
 Single-Family Home
 Built in 2023
 0.26acre lot
 3 car garage
 $257/sqft
 Listed 12 days ago
Property Description
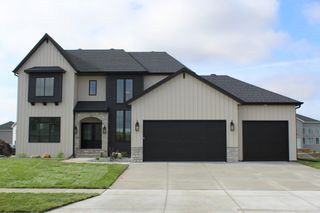
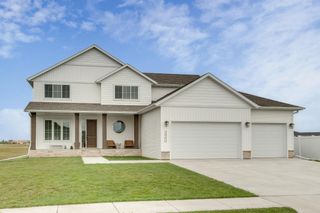
Why build when you can move into this beautiful fully finished home with timeless craftsmanship. This 2 story home has been thoughtfully designed. The main floor features a home office, a custom kitchen with oversized island, huge walk-in pantry with abundant storage and coffee bar. A large dining area plus an inviting living room with built-ins next to the media center. Located next to the kitchen is a convenient mudroom to keep your family organized and half bath. The upper level feature 4 bedrooms on the same level. The primary suite has a large walk in shower, huge closet, double sinks and extra make-up vanity. Also located on the upper level are 3 generously sized bedrooms, a spacious laundry area, and another large family/media room located above the garage with vaulted ceilings. The fully finished basement adds even more living space and includes a bar area with custom built-ins & beverage fridge perfect for entertaining large groups, a 5th bedroom, full bathroom, an extra storage room and plenty of living room for entertaining friends and family. Outside, enjoy a fully fenced, custom landscaped yard with beautiful trees and blooms, a rainbow play set, a large maintenance-free deck and paver patio area perfect for enjoying your morning coffee or grilling out. The large 3-stall garage is heated, with a floor drain. The 3rd stall offers a generous storage space as it is extra deep, excellent space perfect for a workshop, storing toys, or to fit larger vehicles. This home combines heartfelt easy living with the beautiful features of timeless craftsmanship, perfect for families who want room to grow and entertain. Call your favorite realtor today to set up your showing.
- Listing Status:
- Active
- Data Last Updated:
- November 9, 2026 at 11:16PM
- Listing Office:
- eXp Realty (3240 WF) : 701-361-5768
- MLS ID:
- 7166336

- General: Cement BoardVinyl
- Parking: Attached GarageConcreteFloor DrainHeated GarageInsulated Garage
- Roofing: Age 8 Years or LessAsphalt
- General: TwoPoured Concrete
- HOA Amenities: Shared Amenities480.0Annually
- Originating MLS: northstar
- School District: West Fargo
- County: Cass
- Zoning: 01855901290000
- Fencing: Full
- Water: City Water/Connected
- Sewer: City Sewer/Connected
- Source: northstar
This listing courtesy of eXp Realty (3240 WF)
Monthly Payment
- Principal & Interest $
- Property Taxes $
- Home Insurance $
- VA Funding Fee $