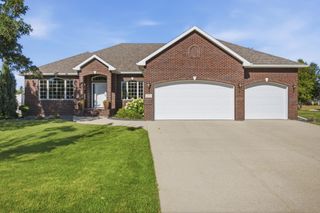
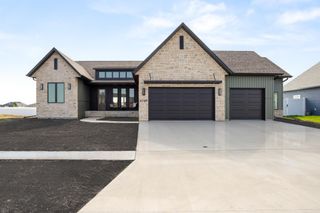
7107 Maple Lane, Horace, ND 58047
- 4 beds |
- 4 baths |
- 4,452 sqft
 Single-Family Home
  Built in 2005
  1.15acre lot
 3 car garage
  $219/sqft
  Listed 16 days ago
Property Description
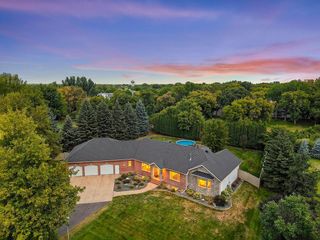
Welcome to this stunning one-owner home situated on a beautiful one-acre lot in Horace! Thoughtfully designed and meticulously maintained, this spacious residence offers exceptional quality, comfort, and functionality throughout. A charming new front porch welcomes you into the grand foyer. Just off the entry, you'll find a private den with double-wide oak three-panel pocket doors and a formal dining room featuring matching pocket doors, a built-in buffet with granite countertops, upper cabinetry, and direct access to the kitchen. The gourmet kitchen is a dream, showcasing extensive mission-style cabinetry, newly updated granite countertops, tile backsplash, a large island with prep sink, gas range, vented hood, and an oversized walk-in pantry. The inviting living room centers around a beautiful stone-surround fireplace with a gas starter and access to the recently updated maintenance-free deck, perfect for entertaining and enjoying the outdoors. The main floor also features a convenient powder room and a spacious rear foyer complete with a walk-in closet and tiled dog shower. Upstairs, the luxurious primary suite offers a cozy gas fireplace, an impressive walk-in closet, and a private bath with tiled shower and double vanity. Two additional bedrooms, a full bath with separate vanity area, and a laundry room provide everyday convenience. Above the garage, you'll find a versatile office and exercise room, creating the perfect work-from-home and wellness space. The lower level is designed for relaxation and entertainment with a bright family/theater room featuring surround sound, room-darkening shade, wet bar with dishwasher, microwave and sink, plus a gas fireplace for added ambiance. A fourth bedroom and three-quarter bath offer comfortable accommodations for guests. Additional bonus spaces include a rough-in wine room/root cellar and an impressive workshop equipped with underfloor dust collection piping, fresh-air intake, and exhaust fan. Enhancing the home's spacious feel are 9-foot ceilings on all three levels and extra-wide 4-foot hallways. The oversized three-stall garage features 12-foot ceilings and a floor drain, while the concrete apron was thoughtfully designed to accommodate a future additional garage. Exceptional craftsmanship, generous living spaces, and countless custom features make this remarkable Horace property a rare opportunity.
- Listing Status:
- Active
- Data Last Updated:
- September 25, 2026 at 12:17AM
- Listing Office:
- Park Co., REALTORS® : 701-237-5031
- MLS ID:
- 7141125

- General: StoneVinyl
- Parking: Attached GarageFloor DrainGarage Door OpenerInsulated GarageStorage
- Roofing: Asphalt
- General: TwoPoured Concrete
- HOA Amenities: 0.0
- Originating MLS: northstar
- School District: West Fargo
- County: Cass
- Zoning: 15037500280000
- Utilities: Circuit Breakers200+ Amp Service
- Water: City Water/ConnectedRural/Municipality
- Sewer: City Sewer/Connected
- Source: northstar
This listing courtesy of Park Co., REALTORS®
Monthly Payment
- Principal & Interest $
- Property Taxes $
- Home Insurance $
- VA Funding Fee $