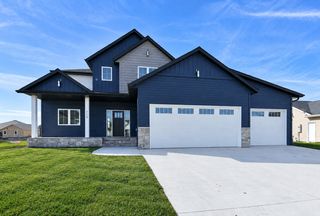
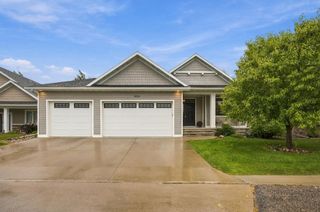
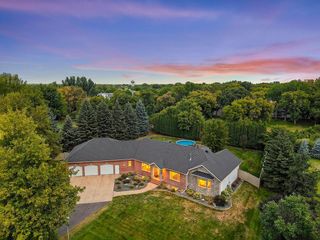
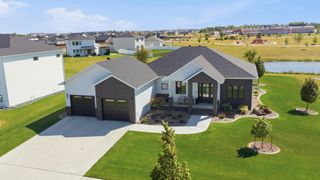
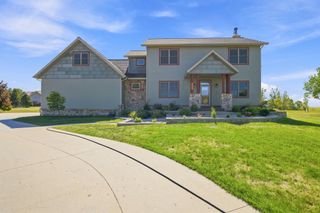
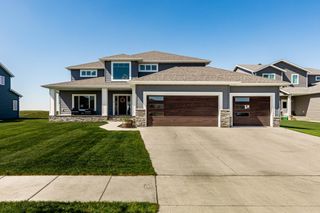
4234 Bristlecone Loop S, Fargo, ND 58104
- 4 beds |
- 3 baths |
- 3,896 sqft
 Single-Family Home
  Built in 2024
  0.28acre lot
 3 car garage
  $235/sqft
  Listed 1 month ago
Property Description
Welcome to this exceptional luxury rambler in South Fargo, offering over 3,800 square feet of thoughtfully designed living space. This custom built home features four bedrooms, three bathrooms, and timeless finishes throughout, perfectly blending elegance, comfort, and functionality. The open-concept main level showcases vaulted ceilings and an abundance of natural light, creating a bright and inviting atmosphere. The kitchen is designed to impress with an oversized island, quartz countertops, gas range with custom hood, and a large pantry. Adjacent to the kitchen, the dining area opens to a covered, maintenance-free deck overlooking the backyard. The spacious living features a beautiful built-in fireplace and expansive windows that fill the space with natural light. The main floor primary suite offers a peaceful escape with a vaulted ceiling, walk-in closet, and a luxurious en-suite bath featuring a tiled shower, private toilet, and an oversized dual sink vanity. Also on the main level are a generous laundry room with built-in cabinetry, a second bedroom, and a functional mudroom complete with custom lockers just off the oversized, heated garage with durable epoxy floors. The fully finished lower level features higher 9-foot ceilings, a large family room, custom wet bar, two additional bedrooms, and a full bathroom providing the perfect space for entertaining, guests, or everyday living. Schedule your private showing today!
- Listing Status:
- Active
- Data Last Updated:
- September 25, 2026 at 12:17AM
- Listing Office:
- REAL (3540 FGO) : 701-557-8215
- MLS ID:
- 7118365

- General: StoneVinyl
- Parking: Attached Garage
- General: OnePoured Concrete
- HOA Amenities: 0.0
- Originating MLS: northstar
- School District: Fargo
- County: Cass
- Zoning: 01851101040000
- Water: City Water/Connected
- Sewer: City Sewer/Connected
- Source: northstar
This listing courtesy of REAL (3540 FGO)
Monthly Payment
- Principal & Interest $
- Property Taxes $
- Home Insurance $
- VA Funding Fee $