5027 Rose Creek Parkway S, Fargo, ND 58104
- 5 beds |
- 4 baths |
- 4,811 sqft
 Single-Family Home
  Built in 1998
  0.49acre lot
 3 car garage
  $182/sqft
  Listed 4 months ago
Property Description
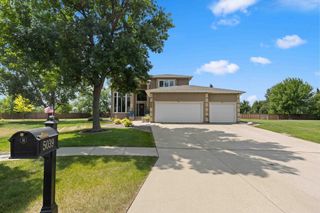
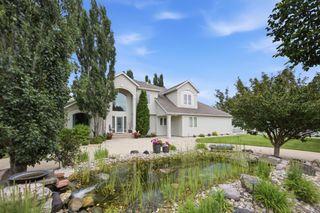
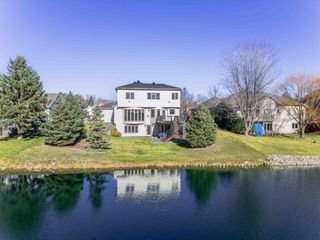
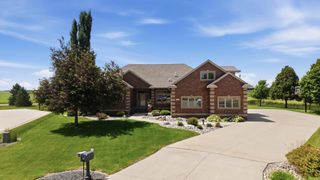
Update: brand new water heater installed, and HOA fees paid for the year This architect-designed Rose Creek home blends striking design with comfortable everyday living, offering thoughtfully crafted spaces filled with natural light and architectural character throughout. The glass block wall creates a stunning focal point while flooding the interior with sunlight, and soaring ceilings paired with a three-sided gas fireplace add warmth and dimension to the main living areas. The kitchen is both functional and inviting with quartz countertops, a large island, stainless-steel appliances, and seamless flow into the home’s unique gathering spaces designed for entertaining and connection. A sunroom opens to the patio with hot tub hookups, creating an easy transition to the outdoor living areas. Upstairs, the private primary suite features its own balcony, walk-in closet, and newly updated spa-like bathroom, while three additional bedrooms, a full bathroom, and an open loft overlook the home’s distinctive architectural lines and volumes. The lower level continues the home’s impressive amenities with a spacious family room, dedicated exercise area, 6-person sauna, abundant storage, and an additional bedroom and bathroom ideal for guests. Set on a beautifully landscaped half-acre lot, the fully fenced backyard feels like a private retreat with an expansive patio, firepit, rock waterfall, and mature landscaping. Complete with a heated 3-stall garage and low specials, this one-of-a-kind home offers exceptional design, versatile living spaces, and a truly memorable presence in Rose Creek. Update: brand new water hearer installed and HOA fees paid for the year
- Listing Status:
- Active
- Data Last Updated:
- July 29, 2026 at 7:16AM
- Listing Office:
- Park Co., REALTORS® : 701-237-5031
- MLS ID:
- 7040962

- General: StoneSteel SidingOther
- Pool: None
- Parking: Attached GarageConcreteFloor DrainFinished GarageHeated GarageInsulated Garage
- Roofing: Age Over 8 YearsArchitectural Shingle
- General: Two8 ft+ Pour
- HOA Amenities: Other150.0Annually
- Originating MLS: northstar
- School District: Fargo
- County: Cass
- Zoning: 01248900800000
- Fencing: FullOther
- Water: City Water/Connected
- Sewer: City Sewer/Connected
- Source: northstar
This listing courtesy of Park Co., REALTORS®
Monthly Payment
- Principal & Interest $
- Property Taxes $
- Home Insurance $
- VA Funding Fee $