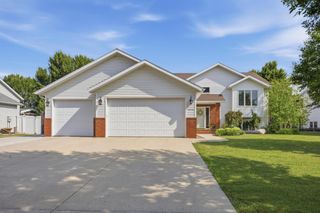
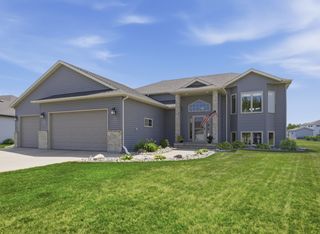
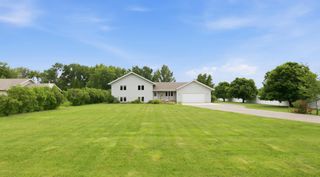
224 Chestnut Drive, Horace, ND 58047
- 4 beds |
- 3 baths |
- 2,632 sqft
 Single-Family Home
  Built in 2001
  1.01acre lot
 3 car garage
  $209/sqft
  Listed 14 days ago
Property Description
Welcome home to this beautifully maintained 4-bedroom, 3-bathroom property on over an acre! Designed for both everyday living & effortless entertaining, this home offers space, comfort, & convenience throughout. The upper level features an open-concept layout that seamlessly connects the kitchen, dining, & living areas. All four bedrooms are generously sized, offering plenty of room to spread out. The primary suite is a true retreat, complete with its own private bathroom & walk in closet for added comfort and privacy. The lower-level living space features a spacious family room with a cozy fireplace, creating the perfect spot to unwind on cool evenings. Step outside to enjoy the oversized deck, perfect for summer barbecues and morning coffee, with a lower-level patio providing even more space to relax or entertain. The partially fenced yard is beautifully landscaped & includes a storage shed, giving you both curb appeal & practical outdoor storage. Additional peace of mind comes with an included security system, a heated & finished garage, and a sprinkler system. Don't miss your chance to make this move-in ready gem in Horace your own — schedule your showing today!
- Listing Status:
- Active
- Data Last Updated:
- July 29, 2026 at 7:16AM
- Listing Office:
- REAL (2534 FGO) : 701-557-8215
- MLS ID:
- 7109304

- General: StoneVinyl
- Parking: Attached GarageFinished GarageHeated Garage
- General: Split Entry (Bi-Level)Poured Concrete
- HOA Amenities: 0.0
- Originating MLS: northstar
- School District: West Fargo
- County: Cass
- Zoning: 15002000520000
- Fencing: Partial
- Water: City Water/Connected
- Sewer: City Sewer/Connected
- Source: northstar
This listing courtesy of REAL (2534 FGO)
Monthly Payment
- Principal & Interest $
- Property Taxes $
- Home Insurance $
- VA Funding Fee $