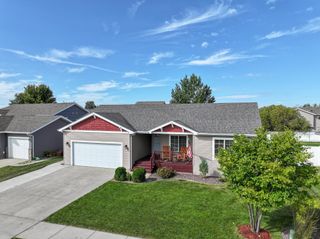
8359 61st Street S, Horace, ND 58047
- 4 beds |
- 3 baths |
- 2,496 sqft
 Single-Family Home
  Built in 2026
  7,841sqft lot
 3 car garage
  $208/sqft
  Listed 15 days ago
Property Description
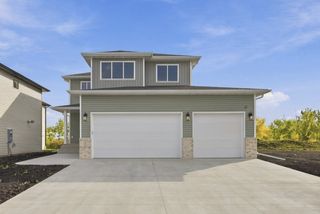
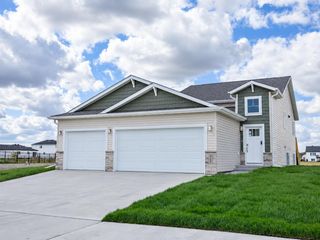
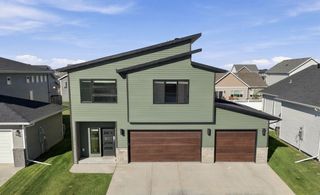
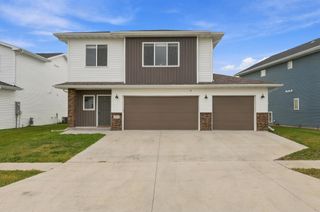
Under Construction! Welcome to the “Sarah” 3-level in Cub Creek 2nd Addition, a spacious floor plan with 4 bedrooms, 3 baths and 2 living spaces. Gorgeous kitchen features a walk-in pantry, upgraded 8' island, quartz countertops, and beautiful lighting with all the upgraded windows. 12' ceiling in the great room plus 3-wide patio door and tons of natural light. Owner's suite has a private bath w/double sinks and a custom walk-in closet. An additional bedroom, full bath, and laundry room upstairs. Entertaining lower level family room plus 3rd and 4th bedrooms and full bath. Good storage under large foyer! The insulated 3-stall garage includes a gas heater rough-in and floor drain. Air exchange and passive radon mitigation systems included! *Photos are of a previous model and may not necessarily reflect this home's finishes, amenities, upgrades, or inclusions.*
- Listing Status:
- Active
- Data Last Updated:
- September 25, 2026 at 1:16AM
- Listing Office:
- Beyond Realty : 701-540-5161
- MLS ID:
- 7137132

- General: StoneVinyl
- Parking: Attached GarageConcreteFloor DrainGarage Door OpenerInsulated Garage
- Roofing: Age 8 Years or LessAsphalt
- General: Three Level SplitPermanentPoured Concrete
- HOA Amenities: 0.0
- Originating MLS: northstar
- School District: West Fargo
- County: Cass
- Zoning: 15331000890000
- Fencing: None
- Water: Rural/Municipality
- Sewer: City Sewer/Connected
- Source: northstar
This listing courtesy of Beyond Realty
Monthly Payment
- Principal & Interest $
- Property Taxes $
- Home Insurance $
- VA Funding Fee $

 New - 2 days ago