8912 Meadowlark Parkway, Horace, ND 58047
- 6 beds |
- 4 baths |
- 4,595 sqft
 Single-Family Home
  Built in 2027
  0.51acre lot
 4 car garage
  $283/sqft
  Listed 2 months ago
Property Description
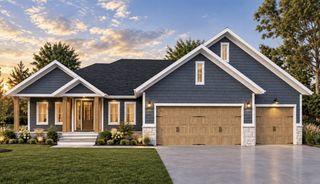
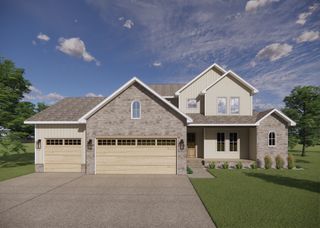
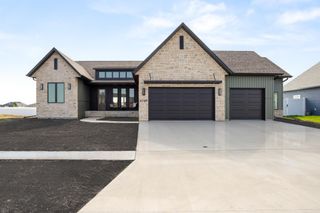
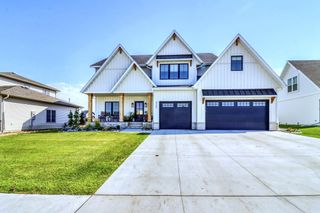
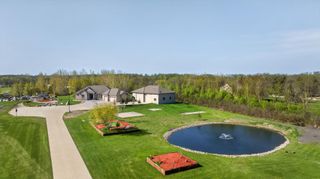
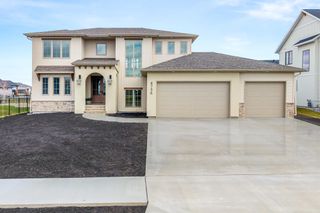
Welcome home to this luxury two-story home where thoughtfully designed function meets timeless charm. To start, this home features a fully finished and heated FOUR stall garage with epoxy floor on a large lot with mature trees in the backyard in the quiet Lost River Development. Main floor wows with gourmet kitchen that features an oversized island, quartz countertops, a gas cooktop with hood, double oven, and a walk-in pantry. Double volume living room offers an abundance of windows for natural light and backyard views as well as a gas fireplace. Main floor primary bedroom with en suite bath boasts heated tile floors, tile shower, dual vanity, private toilet room, and a spacious walk-in closet. The main floor also includes a large laundry room with added cabinetry, rear foyer/mud room with lockers, powder bathroom, and a flex room/office. Upstairs features three bedrooms, a bathroom with two sinks and private toilet/shower area, and a spacious bonus room! Lower level is finished with a massive family room with wet bar, exercise room, full bathroom, and two additional bedrooms. This home is under construction with an estimated completion date of early Spring 2027 – still time to pick out your selections! Photos from previous model home. Contact agent for walkthrough prior to completion. Owner/agent.
- Listing Status:
- Active
- Data Last Updated:
- September 25, 2026 at 12:17AM
- Listing Office:
- RE/MAX Legacy Realty : 701-492-5050
- MLS ID:
- 7113742

- General: StoneSteel Siding
- Parking: Attached GarageFloor DrainFinished GarageHeated GarageInsulated Garage
- General: TwoPoured Concrete
- HOA Amenities: 0.0
- Originating MLS: northstar
- School District: West Fargo
- County: Cass
- Zoning: 15312000130000
- Water: City Water/Connected
- Sewer: City Sewer/Connected
- Source: northstar
This listing courtesy of RE/MAX Legacy Realty
Monthly Payment
- Principal & Interest $
- Property Taxes $
- Home Insurance $
- VA Funding Fee $