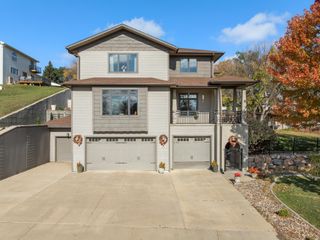
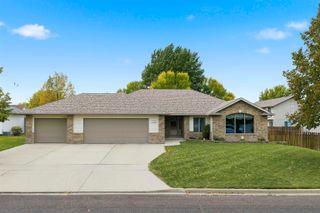
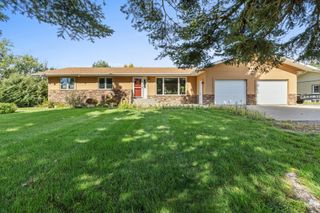
1205 54th Ave SE, Minot, ND 58701
- 6 beds |
- 4 baths |
- 3,124 sqft
 Single-Family Home
 Built in 1962
 4acre lot
 6 car garage
 $218/sqft
 Listed 10 days ago
Property Description
It turns out you CAN have it all!! Welcome to 1205 54th Ave SE where the package includes: a completely updated 6-bedroom & 4.5-bath house, 2 outbuildings, 4 acres, coulee access and a breathtaking view! Let's start with the impeccably finished home, which features solid-core doors, tile in every bathroom, cement board siding, extra wide halls and staircases, two furnaces, and hard surface woodgrain flooring throughout. The main floor houses an open concept kitchen, dining and living space complete with quartz countertops, stainless steel appliances including double oven, and a charming farmhouse sink. Also on this level you will find a spacious laundry room/half bath combo and an ensuite bedroom (the first of TWO suites in the home!). The quality of the craftsmanship and tilework throughout the home cannot be overstated and this mainfloor en suite bathroom is a perfect example with subway tile and river rock accents, a walk-in shower, soaker tub and double vanity. The upper floor contains four more bedrooms and two more full bathrooms (another beautiful en suite with clawfoot tub, double vanity and tiled walk-in shower!). The basement level contains a sixth egress bedroom, a 3/4 bathroom, a second laundry room and access to the attached garage. The attached three season room and the second story deck will help you maximize your enjoyment of your four acres! You will find a four stall heated garage with 10 foot ceilings, a horse barn with a concrete floor, an 8 x 14 shed on concrete slab and an 8 x 10 root cellar. Use the well water for your garden and landscaping needs; rural water also services the property. Commune with all the wildlife while walking the coulee and enjoy fruit and shade trees throughout your yard! All of this mere minutes from town on a paved road! Call your agent today!
- Listing Status:
- Active
- Date Added:
- October 30, 2026
- Data Last Updated:
- November 9, 2026 at 4:42PM
- Listing Office:
- SIGNAL REALTY : 701-852-3505
- MLS ID:
- 261790

- General: ShedScreen Porch
- Style: 2
- General: 2Concrete
- School District: Minot #1
- County: Ward
- Driveway: Gravel
- Zoning: R1W 192' OLT 4 SESE S1-154-83 AFTON S70 A 4.00
- Water: RuralWell
- Sewer: Septic
This listing courtesy of SIGNAL REALTY
Monthly Payment
- Principal & Interest $
- Property Taxes $
- Home Insurance $
- VA Funding Fee $