5825 11th Ave SE, Minot, ND 58701
- 5 beds |
- 3 baths |
- 3,232 sqft
 Single-Family Home
 Built in 1978
 1.15acre lot
 5 car garage
 $185/sqft
 Listed 3 months ago
Property Description
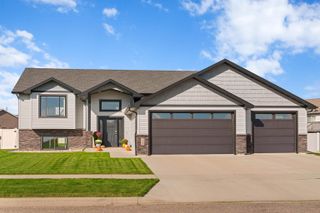
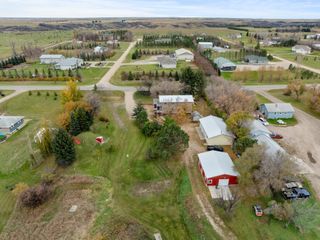
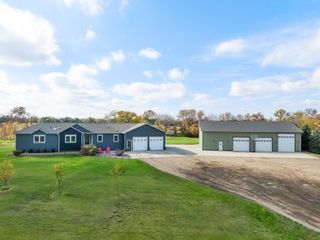
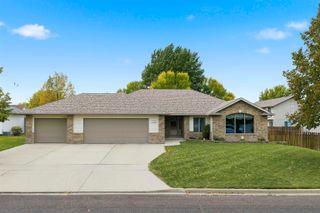
A rare find just on the edge of Minot! Nestled on 1.1 beautifully treed acres, this immaculately kept property offers the perfect blend of privacy, space, and modern updates. With 5 bedrooms, 3 bathrooms and remodeled in 2014, this turnkey home is one you truly must see to appreciate. Step inside and enjoy an open-concept design that flows seamlessly between the kitchen, dining, and living areas, creating an inviting space for both everyday living and entertaining. The updated kitchen features quartz countertops, an abundance of cabinetry/storage, a functional layout, while engineered hardwood flooring adds warmth and character throughout. The spacious primary suite offers a large walk-in closet, and the beautifully updated bathrooms feature tiled showers. Outside, the 40x26 finished and heated shop provides endless possibilities for hobbies, storage, or workspace needs. The property itself is something special—mature trees surround the home along with an incredible variety of fruit-bearing trees and bushes including nanking cherries, chokecherries, plum, apricot, apple, juneberry, and blackberry. Enjoy North Dakota summer nights from the screened porch overlooking your private backyard, where you can relax outdoors without the bugs and take in the peaceful surroundings. You'll love the country-like feel while being just minutes from all the conveniences of town. Additional updates include new shingles in 2018 and a new furnace and A/C in 2021. Pride of ownership shines throughout this exceptionally maintained property. All that's left to do is move in and make it your own!
- Listing Status:
- Active
- Date Added:
- August 11, 2026
- Data Last Updated:
- November 9, 2026 at 4:42PM
- Listing Office:
- SIGNAL REALTY : 701-852-3505
- MLS ID:
- 260876

- General: ShedPatioScreen Porch
- Style: 1
- General: 1Concrete
- School District: Nedrose
- County: Ward
- Driveway: ConcreteOther
- Zoning: R1T U R ADDN TO MINOT S500' L 11 NEDROSE-S4
- Water: Rural
- Sewer: City
This listing courtesy of SIGNAL REALTY
Monthly Payment
- Principal & Interest $
- Property Taxes $
- Home Insurance $
- VA Funding Fee $