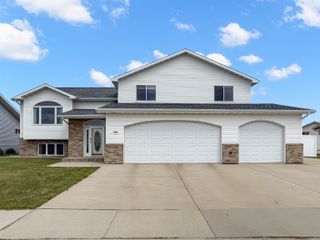
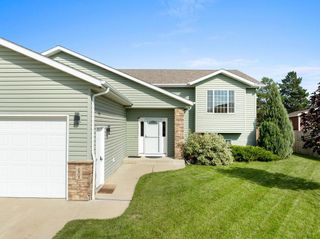
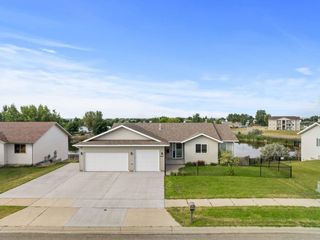
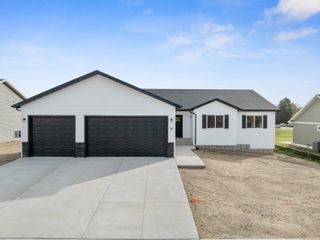
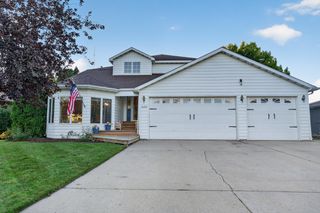
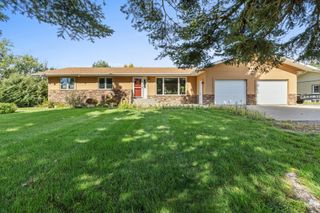
3508 21st St SE, Minot, ND 58701
- 4 beds |
- 3 baths |
- 2,900 sqft
 Single-Family Home
 Built in 2017
 0.39acre lot
 3 car garage
 $197/sqft
 Listed 5 days ago
Property Description
Stunningly gorgeous home in pristine condition. This split foyer home checks all the boxes! Entering the home, you are welcomed into a spacious foyer. Heading upstairs you will be enamored by the amazing kitchen featuring a massive quartz center island with seating and a beverage fridge. There is ample cabinet and counter space featuring a gas stove top, built in microwave and oven all finished off with a beautiful backsplash. The kitchen is open to a comfortable living area and good sized dining area which has a sliding door out to your maintenance free deck with stairs to the yard. Notice the vaulted ceilings and all the natural light shining in. Finishing off the upper level is the main bath, two bedrooms, one of which is the primary ensuite including a walk in closet and full bathroom with double sinks and tiled tub surround. In your daylight lower level, you will find a large L shaped family room area perfect for so many things. Also down here is your large laundry room, two good sized bedrooms and another full bathroom. The backyard is fully fenced and has a concrete stamped patio plus a raised bed garden area. The entire yard has underground sprinklers. Finishing this home off is your three stall heated garage with floor drains. This home is located within walking/ golf cart distance to Beowulf Golf Course. Call your favorite agent today to schedule a showing.
- Listing Status:
- Active
- Date Added:
- November 4, 2026
- Data Last Updated:
- November 9, 2026 at 4:42PM
- Listing Office:
- Century 21 Morrison Realty : 701-839-0021
- MLS ID:
- 261810

- General: SprinklerFenceDeckPatio
- Style: Split Foyer
- General: Split FoyerConcrete
- School District: John Hoeven
- Driveway: Concrete
- Zoning: R1THE BLUFFS ADDITION LOT 7 BLOCK 3
- Water: City
- Sewer: City
This listing courtesy of Century 21 Morrison Realty
Monthly Payment
- Principal & Interest $
- Property Taxes $
- Home Insurance $
- VA Funding Fee $