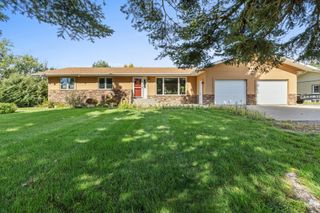
1300 104th St SE, Minot, ND 58701
- 6 beds |
- 3 baths |
- 3,567 sqft
 Single-Family Home
 Built in 2006
 2.2acre lot
 6 car garage
 $182/sqft
 Listed 20 days ago
Property Description
Imagine coming home to the quiet of the country, where mature trees surround your 2.2-acre retreat AND there’s room to breathe, gather, and enjoy life—all close to town. Sellers just added new crushed asphalt to the driveway and new shingles on the home!! This rambler offers 6 bedrooms, 3.5 baths, and exceptional garage and separate shop space; this property offers room for your everyday routines and your biggest passions. At the heart of the home, the kitchen features new quartz countertops, a new backsplash, and abundant cabinetry. Its open connection to the dining and living areas keeps everyone together, whether you’re preparing dinner or hosting a celebration. Generous windows bring the outdoors into view, while patio access invites you onto the deck. Picture slow mornings with coffee beneath the pergola and evenings spent unwinding in your private, tree-lined setting. The primary suite offers a peaceful place to recharge with a five-piece bath and walk-in closet. A spacious laundry room, mudroom, and conveniently located half bath near the garage make daily life seamless. There are 2 additional, nicely sized bedrooms on the main level that give you room to spread out, while basement in-floor heat adds comfort for the other 3 bedrooms, bath and family room. The oversized, heated 28'x32' two-car garage is just the beginning. A separate 70'x42' shop provides space for projects, hobbies, and storage, PLUS a three-season living space featuring a large bedroom, a bathroom, and a kitchenette. From quiet moments on the deck to time spent doing what you love in the shop, this is a place to put down roots and make it your own.
- Listing Status:
- Active
- Date Added:
- October 20, 2026
- Data Last Updated:
- November 9, 2026 at 4:42PM
- Listing Office:
- KW Inspire Realty : 701-838-6800
- MLS ID:
- 261735

- General: DeckPatioPorch
- Style: 1
- General: 1Concrete
- School District: Surrey
- County: Ward
- Driveway: GravelConcreteOther
- Zoning: R1PRAIRIE VIEW ADDN LOT 2 SURREY S41 A 2.206SU30.004.000.0020
- Water: Rural
- Sewer: Septic
This listing courtesy of KW Inspire Realty
Monthly Payment
- Principal & Interest $
- Property Taxes $
- Home Insurance $
- VA Funding Fee $