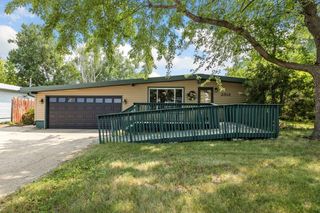
1215 University Ave W, Minot, ND 58703
- 3 beds |
- 2 baths |
- 2,432 sqft
 Single-Family Home
  Built in 1954
  5,532sqft lot
 1 car garage
  $111/sqft
  Listed 11 days ago
Property Description
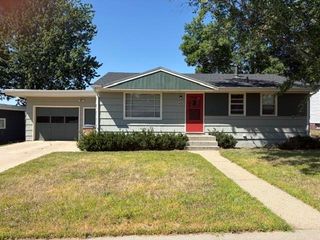
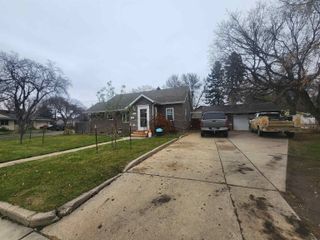
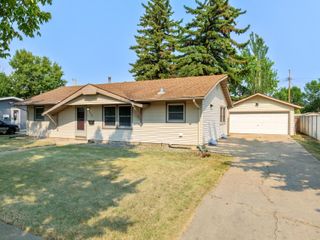
Welcome home! This beautiful property is centrally located in northwest Minot along University Avenue. Featuring three bedrooms, 1.75 bathrooms, a 1-stall attached garage and fenced backyard, it might just have everything you're looking for. The front entry opens to a living room with large picture window bringing in lots of light. Through the rear doorway you pass through the hall to enter the formal dining room with access to the garage and basement stairway. The jewel of this home lies just beyond. As you enter the beautiful new kitchen, note the oversized peninsula that could accommodate even the largest buffet style get togethers. Crisp white cabinetry, stainless steel appliances (gas range!), and a feature wall with space for hanging TV, extra storage cabinets with countertop perfect for a coffee bar, and hutch-style display cases with glass shelving and glass-front doors. The single-hinged one-lite patio door leading to the deck and fully-fenced backyard faces south, warming the kitchen all through the winter. Summertime grilling couldn't be easier, and your pets would love the yard. The main floor hall leads to a full bathroom, second bedroom, and primary bedroom which features a pass-through space perfect for a nursery or home office. The partially-finished lower level includes an oversized second living space with a formidable wood-burning buck stove! Anyone looking for secondary/emergency heating need look no further. A third, non-egress bedroom lies just off this area, and a doorway leads to a functioning three-quarter bath, utility and laundry room (washer and dryer stay with property). While there is adequate storage in this area, nothing compares to the room beyond the last doorway. Underlying the kitchen and primary bedroom, measures 12'x32', and can accommodate countless uses - storage shelving, full exercise/weight lifting room, woodworking shop, the list goes on. The best part of this home is it's potential - move in ready but opportunities to gain some sweat equity and customize to your needs. Don't miss your chance to see this beautiful property in an affordable price range, schedule a showing today!
- Listing Status:
- Active
- Date Added:
- July 30, 2026
- Data Last Updated:
- August 10, 2026 at 12:42PM
- Listing Office:
- SIGNAL REALTY : 701-852-3505
- MLS ID:
- 261267

- General: FenceDeckPatio
- Style: 1
- General: 1ConcreteBlock
- School District: Longfellow
- County: Ward
- Driveway: Concrete
- Zoning: R1NORMAL PARK ADDITION LOT 178MI142760001780
- Water: City
- Sewer: City
This listing courtesy of SIGNAL REALTY
Monthly Payment
- Principal & Interest $
- Property Taxes $
- Home Insurance $
- VA Funding Fee $