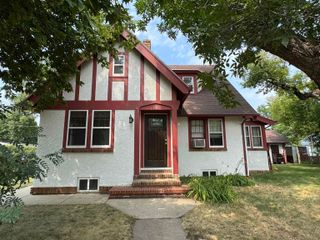
709 NE 9th St, Minot, ND 58703
- 3 beds |
- 1 bath |
- 2,784 sqft
 Single-Family Home
  Built in 1920
  8,146sqft lot
 2 car garage
  $81/sqft
  Listed 25 days ago
Property Description
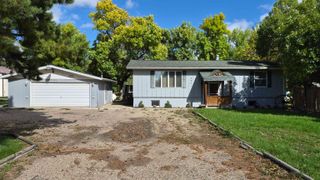
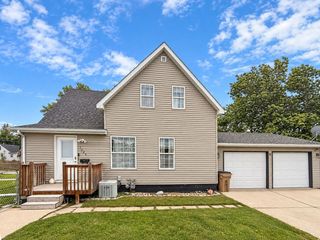
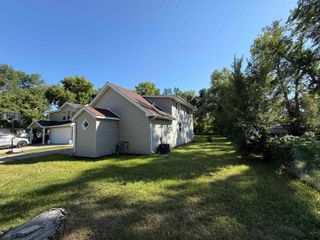
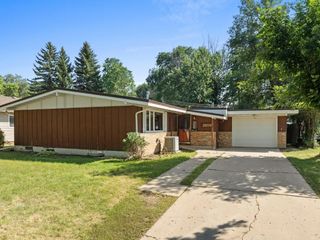
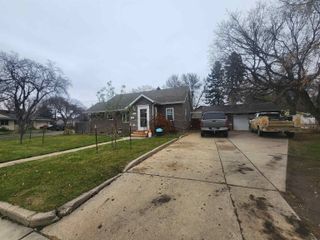
This is the kind of property that makes you stop scrolling! Beautiful landscaping, soaring ceilings, tons of finished space, and a detached garage setup that is anything but ordinary — this home has the potential to be something truly special. Inside, you’ll find 3 bedrooms PLUS a flexible bonus space that could be used as a 4th non-egress bedroom, office, hobby room, or whatever fits your lifestyle. The soaring ceilings give the main living spaces an open, airy feel, while the finished attic adds even more usable space and possibilities. Need more room? The finished basement delivers with a living area, laundry, and storage space — giving you room to spread out, entertain, work, or simply stash all the things! But wait until you see the garage… The detached 2-car garage features a built-in shed AND a 480 square foot finished, heated room above the garage with its own private entry. Home office? Creative studio? Gym? Guest space? Entertainment zone? Or let’s be honest… this space was practically made for the ultimate man cave! The landscaping is already beautiful, and the property has the charm and character you simply can’t manufacture. Parking is not an issue here, with a long driveway and a large concreted parking area. The house could use a few updates, but the potential is undeniable. If you’ve been waiting for a property with space, character, flexibility, and room to make it your own… you just found it!
- Listing Status:
- Active
- Date Added:
- August 31, 2026
- Data Last Updated:
- September 24, 2026 at 8:42PM
- Listing Office:
- Global Real Estate : 701-838-8080
- MLS ID:
- 261459

- General: ShedDeck
- Style: 1
- General: 1Concrete
- School District: Roosevelt
- County: Ward
- Driveway: Concrete
- Zoning: R1HENDRECKSONS THIRD ADDITION LOT 6 BLOCK 6
- Water: City
- Sewer: City
This listing courtesy of Global Real Estate
Monthly Payment
- Principal & Interest $
- Property Taxes $
- Home Insurance $
- VA Funding Fee $