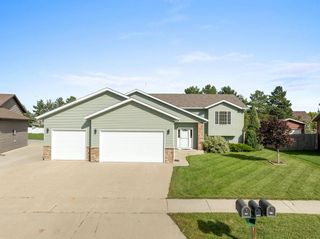
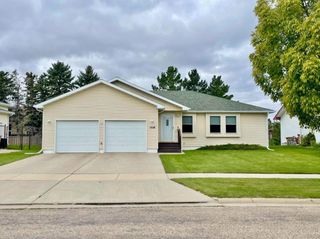
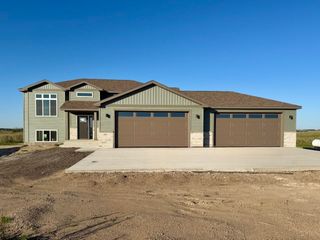
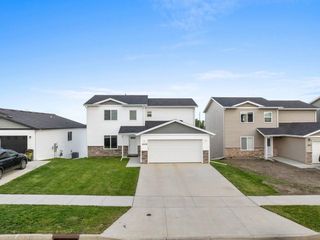
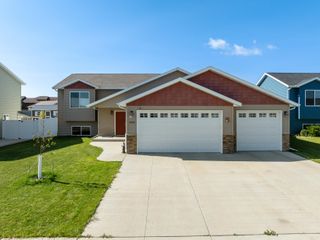
1908 26th St SW, Minot, ND 58701
- 4 beds |
- 3 baths |
- 2,512 sqft
 Single-Family Home
  Built in 2011
  9,627sqft lot
 3 car garage
  $177/sqft
  Listed 1 month ago
Property Description
Welcome to this beautifully appointed Southwest Minot gem offering 4 bedrooms, 3 bathrooms, and a spacious three-car heated garage complete with floor drains and a ceiling fan. From the moment you step inside, you’ll appreciate the bright, open floor plan, abundant natural light, and stylish finishes throughout. The heart of the home is the modern kitchen, featuring granite countertops, a large center island, and contemporary lighting, all flowing seamlessly into the main living and dining areas. Upscale cable railing and luxury flooring add to the home's clean, modern feel. The generously sized primary bedroom features a private ensuite, while an additional full bathroom conveniently serves the main floor. Downstairs, you'll find a warm and inviting second living space with plenty of room to relax or entertain. A dedicated bar and entertainment area makes this level perfect for hosting family and friends. The basement also includes two bedrooms, a full bathroom, laundry room, and an impressively large walk-in storage area. The fourth bedroom features glass French doors, giving it excellent flexibility as a bedroom, home office, fitness room, hobby space, or playroom. Outside, the large, fenced backyard offers plenty of room to enjoy the warmer months. A roomy deck extends to a patio area, creating multiple spaces for outdoor dining, grilling, and entertaining. Two storage sheds provide additional functionality, with one previously used as a spa/hot tub enclosure—offering some unique possibilities for its next owner. With its modern finishes, flexible living spaces, abundant storage, heated three-car garage, and spacious backyard, this Southwest Minot home offers an impressive combination of style, comfort, and functionality. Schedule your showing and come see everything this home has to offer!
- Listing Status:
- Active
- Date Added:
- August 20, 2026
- Data Last Updated:
- September 24, 2026 at 8:42PM
- Listing Office:
- Maven Real Estate : 701-818-1760
- MLS ID:
- 261391

- General: SprinklerFenceShedDeckPatio
- Style: 1
- General: 1Concrete
- School District: Minot High
- County: Ward
- Driveway: ConcreteYes-Side
- Zoning: R1ELK RIDGE 4TH ADDITION LOT 9 BLOCK 2
- Water: City
- Sewer: City
This listing courtesy of Maven Real Estate
Monthly Payment
- Principal & Interest $
- Property Taxes $
- Home Insurance $
- VA Funding Fee $

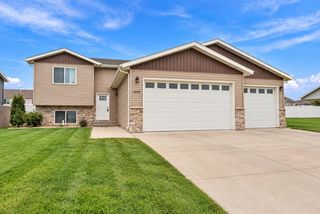
 New - 3 days ago