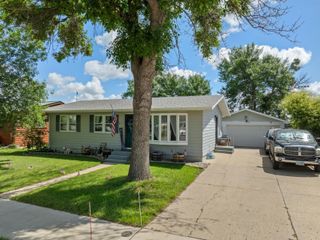
315 SW 9th Ave, Minot, ND 58701
- 5 beds |
- 2 baths |
- 2,832 sqft
 Single-Family Home
  Built in 1965
  6,273sqft lot
 2 car garage
  $111/sqft
  Listed 28 days ago
Property Description
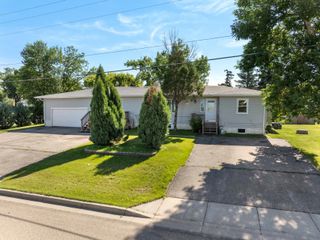
Looking for a spacious 5-bedroom, 2.5-bath home close to Schools and all the amenities Minot has to offer? Look no further than 315 9th Ave SW! This beautiful home has been refreshed with newly painted exterior, giving it fantastic curb appeal. Step inside to a spacious foyer with abundant storage that welcomes you into a large living room...perfect for gathering with family and friends. The living room flows seamlessly into the generous dining area, complete with a sliding patio door leading to the backyard. The bright, spacious kitchen features a new sink and oversized windows that fill the space with natural light. Upstairs, you'll find a large primary bedroom, a second bedroom, a full bathroom with an oversized vanity, and a convenient half bath for guests. The lower level is designed for entertaining and everyday living, offering a spacious family room with a wet bar and bonus room...an ideal place to relax, host game nights, or watch the big game. This level also includes a beautifully remodeled ¾ bathroom, laundry room, two additional bedrooms, and a versatile fifth room that could serve as a second kitchen, home office, gym, guest suite, hobby room, or whatever best fits your lifestyle. Outside, you'll appreciate the attached heated two-stall garage and the home's prime location within walking distance of Scandinavian Park and Jim Hill Middle School. With generous living spaces, flexible room options, and an unbeatable location, this home is ready for its next owners. Schedule your private showing with your favorite Realtor today!
- Listing Status:
- Active
- Date Added:
- July 13, 2026
- Data Last Updated:
- August 10, 2026 at 12:42PM
- Listing Office:
- KW Inspire Realty : 701-838-6800
- MLS ID:
- 261173

- General: FenceShedPatio
- Style: 1
- General: 1Concrete
- School District: Minot #1
- County: Ward
- Driveway: Concrete
- Zoning: R1BROOKLYN ADDITION NORTH 1/2 LOT 18 & ALL LOTS 19 & 20 BLOCK 82MI23.021.820.0200
- Water: City
- Sewer: City
This listing courtesy of KW Inspire Realty
Monthly Payment
- Principal & Interest $
- Property Taxes $
- Home Insurance $
- VA Funding Fee $

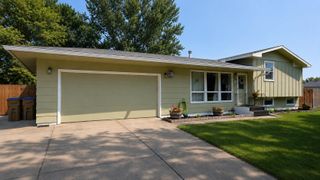
 New - 2 days ago