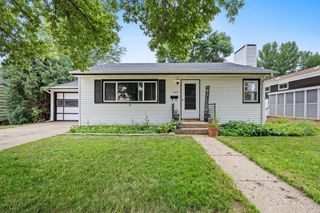
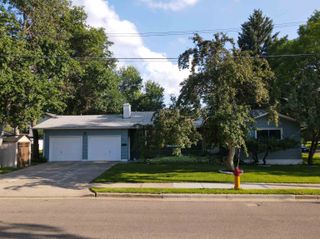
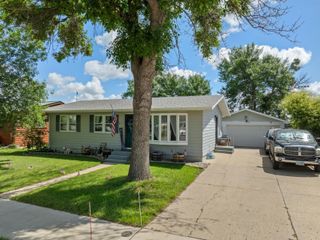
601 13th Ave NE, Minot, ND 58701
- 4 beds |
- 3 baths |
- 2,880 sqft
 Single-Family Home
  Built in 1987
  0.28acre lot
 2 car garage
  $104/sqft
  Listed 1 month ago
Property Description
Come see this 4-bedroom, 3-bath home on a peaceful corner lot in NE Minot! Nestled in a quiet culdesac and ready for your personal touch, this spacious property offers comfort and convenience in a tranquil setting. All four bedrooms are located on the upper level, including a primary suite with its own private ¾ bath. The upper hallway features a full bath with whirlpool tub, while a convenient half bath sits on the main level near the laundry area and attached 2 stall garage—perfect for guests or quick clean ups. The main level offers bright, inviting living spaces, including a living room with a beautiful stone fireplace, a family room featuring a cozy wood burning fireplace and all new carpet throughout. A patio door off the family room leads directly to the backyard, making indoor to outdoor living effortless. Enjoy the calm of a well-established neighborhood and the extra yard space that comes with a corner lot—ideal for entertaining. The lower level provides even more room to make your own, including a non-egress 5th room perfect for an office or guest space, plus a gym that was previously used as a therapy room for a child with orthopedic needs. This versatile area could also serve as a sensory room, playroom, or home gym. Conveniently located just minutes from Broadway and approximately 20 minutes from Minot AFB. Contact your favorite real estate agent today to schedule a showing!
- Listing Status:
- Active
- Date Added:
- July 2, 2026
- Data Last Updated:
- August 10, 2026 at 12:42PM
- Listing Office:
- NextHome Legendary Properties : 701-852-8151
- MLS ID:
- 261120

- General: FenceShedPatioPorch
- Style: Split Level
- General: Split LevelConcrete
- School District: Minot #1
- County: Ward
- Driveway: Concrete
- Zoning: R1CRESTVIEW HEIGHTS ADDITION SOUTH 40' LOT 7 ALL LOT 8
- Water: City
- Sewer: City
This listing courtesy of NextHome Legendary Properties
Monthly Payment
- Principal & Interest $
- Property Taxes $
- Home Insurance $
- VA Funding Fee $

 New - 2 days ago