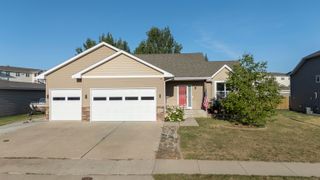
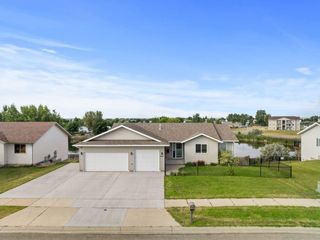
3204 15TH ST SE, Minot, ND 58701
- 3 beds |
- 3 baths |
- 2,446 sqft
 Single-Family Home
  Built in 2009
  0.25acre lot
 3 car garage
  $174/sqft
  Listed 18 days ago
Property Description
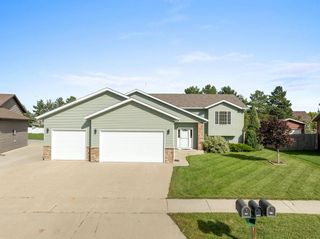
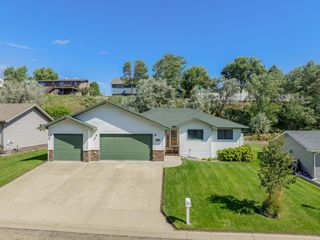
Welcome home to this beautiful split foyer in SE Minot! Offering 3 bedrooms, 3 bathrooms, a 3-car garage, and plenty of flexible space, this home is designed with both comfort and functionality in mind. Step inside to an inviting upper level filled with natural light and a beautiful open-concept layout. The spacious living room flows seamlessly into the dining area and kitchen, creating the perfect space for everyday living or entertaining. The upper level features 2 bedrooms and 2 bathrooms, providing plenty of room for everyone. Downstairs, you'll find the 3rd bedroom, large family room with endless possibilities for movie nights, entertaining, or simply spreading out and relaxing. A large, separate laundry room adds convenience, while an unfinished room gives you the option to create a 4th bedroom, office, workout room, or additional living space to fit your needs. The third bathroom completes the lower level. Step outside to enjoy the large, fully fenced backyard—perfect for pets, play, gardening, or summer gatherings. The spacious deck provides a great spot to relax and take in the backyard, with additional storage tucked underneath. A large storage shed offers even more room for tools, lawn equipment, hobbies, and all those extras you don't want taking up space in the garage. With a 3-car garage, abundant storage, tons of natural light, and a fantastic layout in SE Minot, this home offers the space and versatility you've been looking for. Come see everything this home has to offer!
- Listing Status:
- Active
- Date Added:
- September 7, 2026
- Data Last Updated:
- September 25, 2026 at 12:42AM
- Listing Office:
- Preferred Partners Real Estate : 701-852-4663
- MLS ID:
- 261505

- General: FenceShed
- Style: Split Foyer
- General: Split FoyerConcrete
- School District: Minot #1
- County: Ward
- Driveway: Concrete
- Zoning: R1WOODSIDE ADDITION LOT 5 BLOCK 6MI31.B31.060.0050
- Water: City
- Sewer: City
This listing courtesy of Preferred Partners Real Estate
Monthly Payment
- Principal & Interest $
- Property Taxes $
- Home Insurance $
- VA Funding Fee $