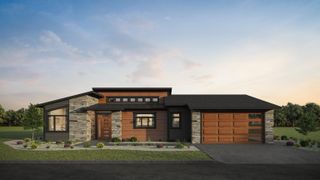
3804 45TH ST SE, Minot, ND 58701
- 3 beds |
- 2 baths |
- 1,978 sqft
 Single-Family Home
  Built in 2026
  0.35acre lot
 3 car garage
  $303/sqft
  Listed 5 days ago
Property Description
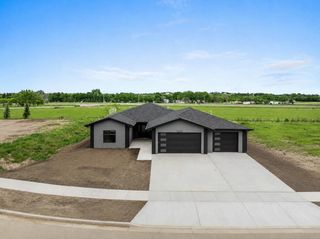
This new construction, one level 1978 Sq Ft home has the perfect layout with easy access considered throughout. As you enter the home through the garage there is a mud room and half bath along with the laundry room. The kitchen, which includes a large pantry, showcases beautiful cabinetry along with an amazing island. This area opens into a spacious living room which features a tray ceiling with led lighting and dining area with access to the covered patio for easy outdoor living. The very generous sized primary suite (which also has a tray ceiling) provides privacy with an en-suite bath that boasts a soaking tub with separate walk-in, beautifully tiled, shower. The large walk-in closet offering great organization opens into the laundry for ease and accessibility. The nice sized second and third bedrooms are located on the other side of the living area. The bath located in between has separation for the sink and bathing areas offering privacy for multiple users. The attached finished heated garage is 1,207 square feet with space for up to 3 vehicles and ample room for a workspace. This home is under construction with an estimated completion date of fall 2026. Additional photos coming. This property with an extra deep lot and mature trees is located on the Southeast edge of Minot. This stunning home would be perfect for anyone!
- Listing Status:
- Active
- Date Added:
- August 5, 2026
- Data Last Updated:
- August 10, 2026 at 12:42PM
- Listing Office:
- Preferred Partners Real Estate : 701-852-4663
- MLS ID:
- 261303

- General: Patio
- Style: 1
- General: 1Concrete
- School District: Minot #1
- County: Ward
- Driveway: Concrete
- Zoning: R1TALON POINT ADDN BLK 2 LOT 2 S4-154-82
- Water: Rural
- Sewer: City
This listing courtesy of Preferred Partners Real Estate
Monthly Payment
- Principal & Interest $
- Property Taxes $
- Home Insurance $
- VA Funding Fee $