4700 38th St., Minot, ND 58701
- 4 beds |
- 3 baths |
- 5,211 sqft
 Single-Family Home
 Built in 2003
 1.6acre lot
 3 car garage
 $149/sqft
 Listed 2 months ago
Property Description
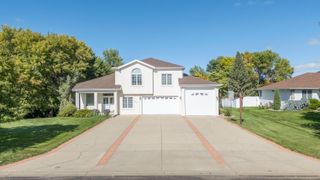
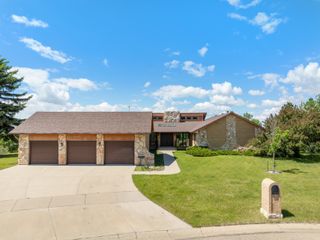
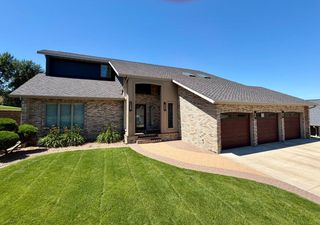
Every once in a great while, something truly special comes along — and this is one of those rare opportunities. If you’ve been waiting for a high-end home that simply doesn’t come around often in our area, this is it. Tucked away on 1.6 acres in Meadowbrook, and positioned so you are protected from North Dakota winds is one of the most desirable pockets just outside of Minot, this 2003-built home has recently been elevated with stunning upgrades and modern touches while still feeling warm, subtle, and refined. Imagine being surrounded by mature evergreens and woods, with a creek running quietly through your own backyard. It’s peaceful, private, and incredibly hard to replicate. With over 5,000 square feet of living space, the home feels both expansive and inviting — unassuming from the outside, yet vast and thoughtfully designed inside. The primary ensuite is truly a retreat of its own, complete with a sitting area that looks out over your private preserve — the kind of view you’ll appreciate every single morning. The oversized walk-in closet, currently used as a toddler suite, can easily be converted back into a stunning dressing space. The bathroom is finished with heated marble floors, a soaking tub and shower combination, private water closet, and an impressive double vanity that ties the space together beautifully. The walk-out basement adds even more functional living space, and you’ll notice brand new flooring throughout the entire home, both upstairs and down. The kitchen is fresh and beautifully updated with all new appliances and a generously sized quartz island that was made for gatherings, holidays, and everyday life. The oversized three-stall heated garage offers separate access to the basement and features an additional 944-square-foot shop tucked beneath — a rare and valuable bonus space that adds flexibility and convenience. This four-bedroom, three-bath property is full of thoughtful details and fine touches you’ll continue discovering the longer you’re in it, like the massive walk in pantry with its own freezer, and the main floor laundry conveniently located and sized. Homes like this — with this kind of setting, square footage, finish level, and privacy — are simply rare for our market. This is one of those moments. One of those properties. Truly unique and truly special for our area. Reach out to schedule your private tour and experience it for yourself.
- Listing Status:
- Active
- Date Added:
- September 5, 2026
- Data Last Updated:
- November 9, 2026 at 8:41PM
- Listing Office:
- Maven Real Estate : 701-818-1760
- MLS ID:
- 261501

- General: FenceShedDeckPatioPorch
- Style: 1
- General: 1Concrete
- School District: John Hoeven
- County: Ward
- Driveway: ConcretePaved
- Zoning: R1OLT 23 OF NESW NWSE S5-154-82 SUNDRE-S10 A 1.60SR05.099.000.0230
- Water: Rural
- Sewer: Septic
This listing courtesy of Maven Real Estate
Monthly Payment
- Principal & Interest $
- Property Taxes $
- Home Insurance $
- VA Funding Fee $