708 S Lakeview Way, Ashland, NE 68003
- 4 beds |
- 3 baths |
- 3,611 sqft
 Single-Family Home
  Built in 2013
  0.29acre lot
 3 car garage
  $174/sqft
  Listed 18 days ago
Property Description
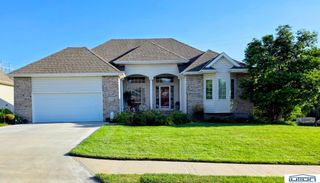
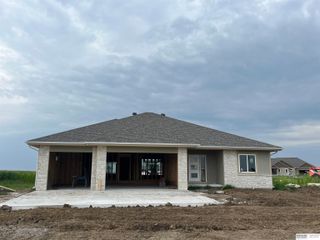
Spectacular Walkout Ranch overlooking Iron Horse Golf Course! Prairie style roofline, stone accents, cozy front porch & professional landscaping. Open & bright floor plan showcases tall ceilings, stone fireplace, hardwood floors (entry, kitchen, dinette) & large windows. Foyer is flanked by bdrm 2 & full bath. Dining rm/flex area is adjacent to living rm w/gas fireplace. Modern kitchen has birch cabinets, granite counters, tile splash, island w/raised snack ledge, SS appliances (gas range) & WI pantry. Dinette opens to covered cedar deck (screens stay) w/stunning sunset views. Primary suite has recessed ceiling w/fan, WI closet & spa-like bath w/soaker tub, WI tile shower & 2 sinks. Finished lower level has family & rec spaces, wet bar (granite counters, wine fridge, tile floor), beds 3 & 4, 3/4 bath & 2 storage rms. Lower level opens to concrete patio & bkyd (underground pet fence). Iron Horse Community has lake access & golf course w/clubhouse. Prime location between Omaha & Lincoln.
- Listing Status:
- Pending
- Data Last Updated:
- August 10, 2026 at 10:45PM
- Listing Office:
- BHHS Ambassador Real Estate : 402-333-7000
- Listing Agent:
- Karen Jennings : 402-290-6296
- MLS ID:
- 22620904
- General: Wet BarHigh CeilingsCeiling Fan(s)Formal Dining RoomPantry
- Master Bedroom: Wall/Wall CarpetingWindow Covering9'+ CeilingCeiling Fan(s)Walk-In Closet(s)Main Floor
- Master Bath: Double SinksFullShower
- Kitchen: Wood Floor9'+ CeilingPantry
- Appliances: RangeRefrigeratorDishwasherDisposalMicrowaveWine Refrigerator
- Dining: Wall/Wall Carpeting
- Living Room: Wall/Wall CarpetingWindow CoveringFireplaceCeiling Fan(s)
- Family Room: Wall/Wall CarpetingWet Bar
- Laundry: Vinyl Floor
- Basement: Partially FinishedWalk-Out Access
- Flooring: CarpetCeramic TileVinylWood
- A/C: Central Air
- Heating: Natural GasForced Air
- Fireplace: Living RoomGas LogFireplaceFireplaces: 1
- General: Sprinkler System
- Style: RanchTraditional
- Other Structures: PorchDeckPatio
- Parking: Parking spaces: 3
- Roofing: Composition
- Windows: Window Covering
- General: Brick/OtherMasoniteConcrete Perimeter
- HOA Amenities: LakeCommon Area Maintenance650.0Annually
- Originating MLS: Great Plains Regional MLS
- School District: Ashland-Greenwood
- County: Saunders
- Zoning: LOT 189 IRON HORSE PHASE II003182155
- Fencing: Other
- Utilities: Cable AvailableElectricity AvailableNatural Gas AvailableSewer AvailableWater AvailableElectricity on Property
- Water: Public
- Sewer: Public Sewer
- Source: Great Plains Regional MLS
- Ownership: Fee Simple
This listing courtesy of Karen Jennings , BHHS Ambassador Real Estate
Monthly Payment
- Principal & Interest $
- Property Taxes $
- Home Insurance $
- VA Funding Fee $