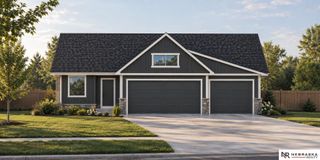
12037 S 46th Street, Bellevue, NE 68133
- 4 beds |
- 3 baths |
- 2,109 sqft
 Single-Family Home
  Built in 2026
  8,756sqft lot
 3 car garage
  $237/sqft
  Listed 20 hours ago
Property Description
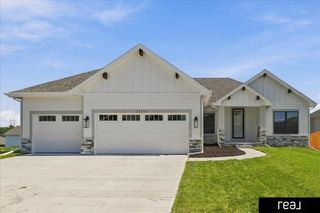
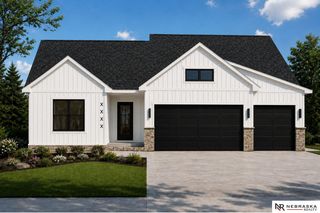
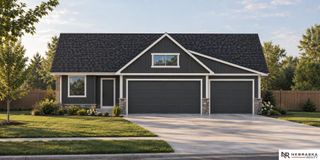
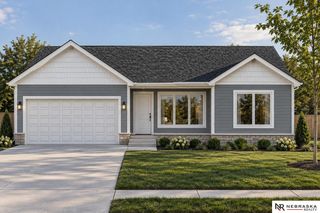
Occupancy August 2027. Welcome to the Sundance 2109 temporary model, a beautiful two-story home offering 2,109 sq ft of above-grade living space. With four bedrooms upstairs, this home provides plenty of space for everyday living and entertaining. The main floor features an inviting open concept living space with an electric fireplace, picture windows and durable LVP flooring. The main floor also offers a versatile den/office, and a mud room located off the 3 car garage. Upstairs, the spacious primary suite includes a private bath with a walk-in shower and double sinks. Three additional bedrooms, full bath and laundry room provide practicality for family and guests. The patio provides entertaining space outside and the unfinished basement provides the opportunity to make this house your home.
- Listing Status:
- Active
- Data Last Updated:
- September 22, 2026 at 7:45AM
- Listing Office:
- Regency Homes : 402-895-9200
- Listing Agent:
- Kelly Jenkins : 712-389-1947
- MLS ID:
- 22627208
- General: Sprinkler System
- Other Structures: PorchPatio
- Parking: Parking spaces: 3
- Roofing: Composition
- General: MasoniteWood SidingTwoConcrete Perimeter
- HOA Amenities: 125.0Annually
- Originating MLS: Great Plains Regional MLS
- School District: Bellevue
- County: Sarpy
- Zoning: Liberty Lot 142011606575
- Fencing: None
- Water: Public
- Sewer: Public Sewer
- Source: Great Plains Regional MLS
- Ownership: Fee Simple
This listing courtesy of Kelly Jenkins , Regency Homes
Monthly Payment
- Principal & Interest $
- Property Taxes $
- Home Insurance $
- VA Funding Fee $


 New - 2 days ago