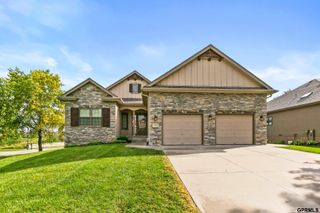
14807 S 24th Street, Bellevue, NE 68123
- 4 beds |
- 3 baths |
- 3,141 sqft
 Single-Family Home
  Built in 2017
  10,019sqft lot
 3 car garage
  $142/sqft
  Listed 19 days ago
Property Description
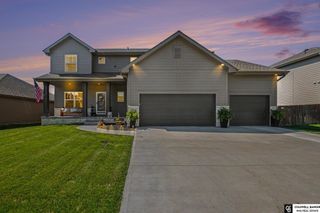
Over 3100 finished sqft, this expansive, well-maintained home checks every box! Among its numerous desirable amenities include a desirable open floor plan designed for both entertaining & everyday living. The gourmet kitchen boasts a gas stove, ample cabinetry, quartz counters, island, stainless steel appl., walk-in pantry, stunning engineered hardwood floors. Spacious living room w/fireplace & lots of windows to let the natural sunlight in. Primary suite has 3/4 bath w/double vanities, huge walk-in closet. Generous-sized bedrooms, main floor laundry. The lower level feautres a family room w/surround sound sys, fireplace, office area, 4th bedroom, 3/4 bath, walk-out & storage galore! Enjoy morning coffee on your cozy front porch. Impressive .23 acre landscaped lot with level yard, full privacy fence, deck, patio, ideal for summer BBQs. Perfect location near Offutt AFB, parks, and Hwy 75. Better than new and shows like a model, this is The One! Seller cannot vacate until November 7th.
- Listing Status:
- Active
- Data Last Updated:
- September 22, 2026 at 1:48PM
- Listing Office:
- RE/MAX Results : 402-884-7707
- Listing Agent:
- Kim Gehrman : 402-699-2502
- MLS ID:
- 22625267
- Style: Ranch
- Other Structures: DeckPatio
- Parking: Parking spaces: 3
- Roofing: Composition
- General: MasoniteBrick/OtherConcrete Perimeter
- Originating MLS: Great Plains Regional MLS
- School District: Bellevue
- County: Sarpy
- Zoning: LOT 221 HYDA HILLS011585706
- Fencing: WoodFullPrivacy
- Water: Public
- Sewer: Public Sewer
- Source: Great Plains Regional MLS
- Ownership: Fee Simple
This listing courtesy of Kim Gehrman , RE/MAX Results
Monthly Payment
- Principal & Interest $
- Property Taxes $
- Home Insurance $
- VA Funding Fee $

 New - 1 day ago